Skip main navigation
Sold for $564,900
  • $564,900

    6648 Eagle Ridge Dr, Johnston, IA 50131

    5beds
    1,812sqft
    Single Family Residence
    Built in 2009
    0.52 Acres Lot
    $565,000 Zestimate®
    $312/sqft
    $2,901 Estimated rent

    Home value

    $565,000

    $537,000 - $593,000

    $2,901/mo

    Zestimate® history
    Loading
    Loading...

    Owner options

    List your home for rent

    $2,901/mo

    Rent Zestimate®

    Find your next renter with Zillow Rental Manager. Plus, with online applications, you can quickly screen prospective tenants – for free.

    Learn more

    $2,901/mo

    Rent Zestimate®

    Refinance and save

    $4,065/mo

    Est. payment

    Refinancing to a lower rate could help reduce your monthly payments and save thousands over the life of the loan.

    See today's rates

    $4,065/mo

    Est. payment

    Explore your selling options

    Work with a Zillow partner agent

    Leverage their expertise and Zillow's premium Showcase listings to get your home seen by more buyers.

    Get started

    List with your own agent

    Get your home in front of millions of buyers by listing it on Zillow.

    Learn how to do it

    Sell it yourself

    Take full control of how buyers see your home on Zillow by listing For Sale by Owner (FSBO).

    List your home

    What's special

    Stunning stone fireplaceOutdoor fireplaceHot tubBasketball padDaylight lower levelCovered deckSprawling island
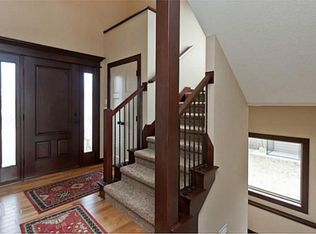
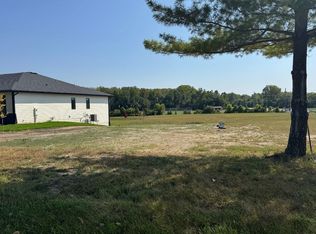
    Executive custom-designed daylight ranch offering over 3,000 finished sq. ft. with 5 bedrooms and 4 baths on a private, treed ½+ acre lot. Exceptional craftsmanship shines through with gorgeous hardwood floors, vaulted ceilings with wood beams, main floor speaker system, and a stunning stone fireplace. The gourmet kitchen features a sprawling island, marble countertops, stainless steel appliances, new refrigerator, wine fridge, painted cabinetry, and a hidden walk-in pantry with an additional freezer included. The luxurious primary suite boasts vaulted wood-beam ceilings, tiled shower, double vanity with granite tops, makeup station, and oversized walk-in closet. A second main-level bedroom offers a private bath and built-in bunk beds. The daylight lower level includes 3 additional bedrooms, full bath, expansive wet bar with 3 wine fridges, exercise room (treadmill,elliptical can stay with home), an infrared sauna stays with the home, and hidden staircase providing private garage access. Outdoor living is unmatched with a covered deck, natural gas built in LE Griddle outside grill, outdoor fireplace, hot tub, irrigation, basketball pad, storage shed, in a secluded fenced backyard surrounded by mature trees. Oversized 3½-car garage. Ideally located with quick access to Johnston's business district and centrally positioned between Ankeny, Beaverdale, and Grimes. Close to bike trails, Hyperion Field Club, Lawson Elementary, and includes a 1-year home warranty for peace of mind.

    Zillow last checked:

    Listing updated:

    Listed by:

    Katie Bloom (515)360-1292,

    LPT Realty, LLC,

    Kyle Clarkson 515-554-2249,

    LPT Realty, LLC

    Bought with:

    Tony Sly

    Keller Williams Realty GDM

    Source: DMMLS,MLS#: 743687MLS LogoOriginating MLS: Des Moines Area Association of REALTORS

    Facts & features

    Interior

    Bedrooms & bathrooms
    • Bedrooms: 5
    • Bathrooms: 4
    • Full bathrooms: 3
    • 1/2 bathrooms: 1
    • Main level bedrooms: 2
    Heating
    • Forced Air, Gas, Natural Gas
    Cooling
    • Central Air
    Appliances
    • Included: Dishwasher, Microwave, Stove
    • Laundry: Main Level
    Features
    • Wet Bar, Dining Area
    • Flooring: Hardwood
    • Basement: Daylight,Finished
    • Number of fireplaces: 1
    • Fireplace features: Gas, Vented
    Interior area
    • Total structure area: 1,812
    • Total interior livable area: 1,812 sqft
    • Finished area below ground: 1,300

    Property

    Parking
    • Total spaces: 3
    • Parking features: Attached, Garage, Three Car Garage
    • Attached garage spaces: 3
    Features
    • Stories: 1
    • Patio & porch: Covered, Patio
    • Exterior features: Basketball Court, Hot Tub/Spa, Sprinkler/Irrigation, Patio
    • Has spa: Yes
    Lot
    • Size: 0.52 Acres
    Details
    • Parcel number: 24100445535000
    • Zoning: R-1

    Construction

    Type & style
    • Home type: SingleFamily
    • Architectural style: Ranch
    • Property subtype: Single Family Residence
    Materials
    • Stone
    • Foundation: Poured
    • Roof: Asphalt,Shingle
    Condition
    • Year built: 2009

    Utilities & green energy

    • Sewer: Public Sewer
    • Water: Public

    Community & HOA

    HOA
    • Has HOA: No
    Location
    • Region: Johnston

    Financial & listing details

    • Price per square foot: $312/sqft
    • Tax assessed value: $426,800
    • Annual tax amount: $7,062
    • Date on market: 6/29/2026
    • Cumulative days on market: 25 days
    • Listing terms: Cash,Conventional
    • Road surface type: Concrete

    Price history

    DateEventPrice
    9/16/2026Sold$564,900-3.4%$312/sqft
    Source: DMMLS #743687 Report a problem
    8/7/2026Pending sale$584,900$323/sqft
    Source: DMMLS #743687 Report a problem
    7/17/2026Price change$584,900-2.5%$323/sqft
    Source: DMMLS #743687 Report a problem
    6/29/2026Listed for sale$599,900+41.2%$331/sqft
    Source: DMMLS #743687 Report a problem
    4/17/2017Sold$425,000-5.6%$235/sqft
    Source: Public Record Report a problem
    1/12/2017Listed for sale$450,000+18.6%$248/sqft
    Source: Coldwell Banker Mid-America Group, Realtors #530700 Report a problem
    9/15/2011Sold$379,500+56.5%$209/sqft
    Source: Public Record Report a problem
    7/6/2010Sold$242,500+457.5%$134/sqft
    Source: Public Record Report a problem
    11/20/2007Sold$43,500$24/sqft
    Source: Public Record Report a problem

    Public tax history

    YearProperty taxesTax assessment
    2025$6,864 +5.1%$426,800 +6.8%
    2024$6,528 -0.9%$399,700
    2023$6,586 -10.5%$399,700 +12.8%
    2022$7,358 -7.6%$354,300
    2021$7,960 +1.7%$354,300 -2.8%
    2020$7,826 -4.6%$364,500
    2019$8,204 +2.7%$364,500 +2.9%
    2018$7,992 $354,300
    2017$7,992 +3%$354,300 +5.4%
    2016$7,762 $336,200
    2015$7,762 +8.8%$336,200 +6.5%
    2014$7,132 $315,800
    2013-- $315,800 -0.1%
    2012-- $316,100
    2011-- $316,100 +22%
    2010-- $259,200 +360.4%
    2009-- $56,300
    2008-- $56,300
    2007-- $56,300 +0.2%
    2006-- $56,200
    2005-- $56,200 +8.3%
    2003-- $51,890 +5.9%
    2002-- $49,010
    2001-- $49,010
    Find assessor info on the county website

    Neighborhood: 50131

    Nearby schools

    GreatSchools rating
    Schools provided by the listing agent
    • District: Johnston

    Source: DMMLS. This data may not be complete. We recommend contacting the local school district to confirm school assignments for this home.

    Sell for more on Zillow
    Get a Zillow Showcase℠ listing at no additional cost and you could sell for .
    $565,000
    2% more
    +$11,300
    With Zillow Showcase(estimated)
    $576,300
    Sell for more on Zillow
    Get a Zillow Showcase℠ listing at no additional cost and you could sell for .
    $565,000
    2% more
    +$11,300
    With Zillow Showcase(estimated)
    $576,300