Seller requesting best and highest offers by 3pm 11-11. Move-in ready home in a prime North Richland Hills location within highly rated Birdville ISD! Convenient access to major highways, restaurants, retail & daily conveniences. This 3 bedroom, 2 bath home offers an open & functional layout with great natural light. The spacious living room features vaulted ceilings & a brick fireplace with a raised hearth & mantle, creating a warm focal point for gatherings. The dining room includes a built-in serving area with cabinetry that is ideal for storage or entertaining. The kitchen offers updated countertops, black & stainless appliances, a view into the living room for easy flow. Flooring includes laminate wood in the main living areas, travertine and ceramic tile in wet areas & carpet in the bedrooms. Fresh paint throughout gives the home a clean, updated feel. The primary bedroom includes a private bath featuring a vanity area with two sinks and two closets. Secondary bedrooms are nicely sized with great closet space. The two-car garage offers convenience and extra storage. Enjoy the outdoors on the large deck overlooking a private backyard with mature trees and plenty of grassy space this is perfect for entertaining, pets, or play. The front yard is landscaped & the home features a freshly poured driveway, adding to the curb appeal. Well cared for, clean & ready for its next owner. Fantastic opportunity to own a home with great access to Fort Worth, HEB, and the entire Mid-Cities area. Schedule your showing today!
Sold
Price Unknown
6648 Fair Oaks Dr, Watauga, TX 76148
3beds
1,539sqft
Single Family Residence
Built in 1983
7,230 Square Feet Lot
$302,600 Zestimate®
$--/sqft
$2,303 Estimated rent
Home value
$302,600
$281,000 - $327,000
$2,303/mo
Zestimate® history
Owner options
List your home for rent
$2,303/mo
Rent Zestimate®
Find your next renter with Zillow Rental Manager. Plus, with online applications, you can quickly screen prospective tenants – for free.
$2,303/mo
Rent Zestimate®
Refinance and save
Refinancing to a lower rate could help reduce your monthly payments and save thousands over the life of the loan.
Explore your selling options
Work with a Zillow partner agent
Leverage their expertise and Zillow's premium Showcase listings to get your home seen by more buyers.
Get startedList with your own agent
Get your home in front of millions of buyers by listing it on Zillow.
Learn how to do itSell it yourself
Take full control of how buyers see your home on Zillow by listing For Sale by Owner (FSBO).
List your homeWhat's special
Brick fireplacePrivate backyardGrassy spaceUpdated countertopsGreat natural lightBuilt-in serving areaVaulted ceilings
Zillow last checked:
Listing updated:
Listed by:
Lori Mira 0601583 817-734-1301,
Keller Williams Realty 817-329-8850
Bought with:
Melissa Hernandez
Regal, REALTORS
Source: NTREIS,MLS#: 21103573
Facts & features
Interior
Bedrooms & bathrooms
- Bedrooms: 3
- Bathrooms: 2
- Full bathrooms: 2
Primary bedroom
- Features: Ceiling Fan(s), En Suite Bathroom, Walk-In Closet(s)
- Level: First
- Dimensions: 12 x 16
Bedroom
- Features: Ceiling Fan(s)
- Level: First
- Dimensions: 11 x 11
Bedroom
- Features: Ceiling Fan(s)
- Level: First
- Dimensions: 12 x 11
Primary bathroom
- Features: Built-in Features, Dual Sinks, En Suite Bathroom
- Level: First
- Dimensions: 10 x 16
Dining room
- Level: First
- Dimensions: 13 x 9
Other
- Level: First
- Dimensions: 9 x 7
Kitchen
- Features: Eat-in Kitchen
- Level: First
- Dimensions: 10 x 10
Laundry
- Features: Built-in Features
- Level: First
- Dimensions: 13 x 9
Living room
- Features: Fireplace
- Level: First
- Dimensions: 21 x 14
Heating
- Central, Electric, Fireplace(s)
Cooling
- Central Air, Ceiling Fan(s), Electric
Appliances
- Included: Dishwasher, Electric Range, Disposal
Features
- Built-in Features, Decorative/Designer Lighting Fixtures, Cable TV, Vaulted Ceiling(s)
- Flooring: Carpet, Ceramic Tile, Laminate
- Has basement: No
- Number of fireplaces: 1
- Fireplace features: Living Room, Wood Burning
Interior area
- Total interior livable area: 1,539 sqft
Property
Parking
- Total spaces: 2
- Parking features: Covered, Door-Single, Garage Faces Front, Garage, Kitchen Level
- Attached garage spaces: 2
Features
- Levels: One
- Stories: 1
- Pool features: None
- Fencing: Fenced,Wood
Lot
- Size: 7,230 Square Feet
- Features: Interior Lot, Landscaped, Subdivision, Few Trees
Details
- Parcel number: 01011707
Construction
Type & style
- Home type: SingleFamily
- Architectural style: Traditional,Detached
- Property subtype: Single Family Residence
Materials
- Brick, Wood Siding
- Foundation: Slab
Condition
- Year built: 1983
Utilities & green energy
- Sewer: Public Sewer
- Water: Public
- Utilities for property: Overhead Utilities, Sewer Available, Water Available, Cable Available
Green energy
- Energy efficient items: Appliances, Windows
Community & HOA
Community
- Features: Curbs
- Subdivision: Foster Village Add
HOA
- Has HOA: No
Location
- Region: Watauga
Financial & listing details
- Tax assessed value: $236,000
- Annual tax amount: $5,240
- Date on market: 11/5/2025
- Cumulative days on market: 7 days
- Listing terms: Cash,Conventional,FHA,VA Loan
- Road surface type: Asphalt
Price history
| Date | Event | Price |
|---|---|---|
| 12/1/2025 | Sold | -- |
Source: NTREIS #21103573 Report a problem | ||
| 11/17/2025 | Pending sale | $289,000$188/sqft |
Source: NTREIS #21103573 Report a problem | ||
| 11/12/2025 | Contingent | $289,000$188/sqft |
Source: NTREIS #21103573 Report a problem | ||
| 11/5/2025 | Listed for sale | $289,000+11.2%$188/sqft |
Source: NTREIS #21103573 Report a problem | ||
| 9/30/2025 | Listing removed | $260,000$169/sqft |
Source: NTREIS #21015797 Report a problem | ||
| 9/7/2025 | Price change | $260,000-5.5%$169/sqft |
Source: NTREIS #21015797 Report a problem | ||
| 8/4/2025 | Listed for sale | $275,000+255.3%$179/sqft |
Source: NTREIS #21015797 Report a problem | ||
| 5/15/2015 | Listing removed | $1,295$1/sqft |
Source: KELLER WILLIAMS Realty Southlake #13130786 Report a problem | ||
| 4/21/2015 | Listed for rent | $1,295+4%$1/sqft |
Source: Keller Williams - Dallas DFW #13130786 Report a problem | ||
| 4/27/2014 | Listing removed | $1,245$1/sqft |
Source: The Sutton Group #12121265 Report a problem | ||
| 4/12/2014 | Listed for rent | $1,245+4.2%$1/sqft |
Source: The Sutton Group #12121265 Report a problem | ||
| 10/26/2013 | Listing removed | $1,195$1/sqft |
Source: The Sutton Group #12021317 Report a problem | ||
| 10/16/2013 | Price change | $1,195-4%$1/sqft |
Source: The Sutton Group #12021317 Report a problem | ||
| 9/9/2013 | Listed for rent | $1,245+8.3%$1/sqft |
Source: The Sutton Group #12021317 Report a problem | ||
| 7/10/2012 | Listing removed | $1,150$1/sqft |
Source: Walker Good Homes, LLC Report a problem | ||
| 7/8/2012 | Listed for rent | $1,150$1/sqft |
Source: Walker Good Homes, LLC Report a problem | ||
| 5/21/2012 | Sold | -- |
Source: Agent Provided Report a problem | ||
| 4/24/2012 | Listed for sale | $77,400$50/sqft |
Source: RE/MAX HERITAGE #11758868 Report a problem | ||
Public tax history
| Year | Property taxes | Tax assessment |
|---|---|---|
| 2025 | $5,240 -6.9% | $236,000 -5.6% |
| 2024 | $5,627 -9.4% | $250,000 -8.4% |
| 2023 | $6,209 +2.6% | $273,000 +9.5% |
| 2022 | $6,053 +35.9% | $249,257 +40% |
| 2021 | $4,454 | $178,000 -3.8% |
| 2020 | -- | $185,108 |
| 2019 | $4,726 +6.1% | $185,108 +10.2% |
| 2018 | $4,452 +13.7% | $168,000 +14.3% |
| 2017 | $3,916 +18.5% | $146,995 +20% |
| 2016 | $3,305 +7.6% | $122,445 +6.4% |
| 2015 | $3,070 | $115,100 |
| 2014 | $3,070 | $115,100 +10% |
| 2013 | -- | $104,600 +8.1% |
| 2012 | -- | $96,800 |
| 2011 | -- | $96,800 -4.1% |
| 2010 | -- | $100,900 -6.1% |
| 2009 | -- | $107,500 +2.4% |
| 2008 | -- | $105,000 |
| 2007 | -- | $105,000 +4% |
| 2006 | -- | $101,000 |
| 2005 | -- | $101,000 |
| 2004 | -- | $101,000 |
| 2003 | -- | $101,000 +4.8% |
| 2002 | -- | $96,400 +13.1% |
| 2001 | -- | $85,200 |
| 2000 | -- | $85,200 |
Find assessor info on the county website
Neighborhood: Foster Village Park
Nearby homes
- $262,3003 bd2 ba1.3k sqft6644 Fair Oaks Dr, Watauga, TX 76148Off Market
- $285,5003 bd2 ba1.4k sqft6652 Fair Oaks Dr, Watauga, TX 76148Off Market
- $--3 bd2 ba1.4k sqft6640 Fair Oaks Dr, Watauga, TX 76148Sold
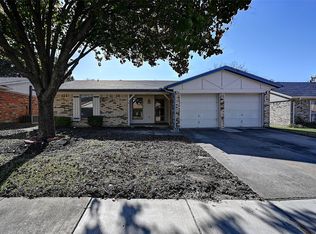
- $299,8003 bd2 ba1.4k sqft6656 Fair Oaks Dr, Watauga, TX 76148Off Market

- $279,6003 bd2 ba1.4k sqft6645 Parkwood Dr, Watauga, TX 76148Off Market
- $284,6003 bd2 ba1.5k sqft6653 Parkwood Dr, Watauga, TX 76148Off Market
- $--3 bd2 ba1.4k sqft6641 Parkwood Dr, Watauga, TX 76148Sold
- $274,6003 bd2 ba1.4k sqft6649 Parkwood Dr, Watauga, TX 76148Off Market
Nearby schools
GreatSchools rating
- 8/10North Ridge Elementary SchoolGrades: PK-5Distance: 1 mi
- 8/10North Ridge Middle SchoolGrades: 6-8Distance: 0.9 mi
- 7/10Richland High SchoolGrades: 9-12Distance: 3 mi
Schools provided by the listing agent
- Elementary: Northridg
- Middle: Northridge
- High: Richland
- District: Birdville ISD
Source: NTREIS. This data may not be complete. We recommend contacting the local school district to confirm school assignments for this home.
Get a cash offer in 3 minutes
Find out how much your home could sell for in as little as 3 minutes with a no-obligation cash offer.
Estimated market value
$302,600
Get a cash offer in 3 minutes
Find out how much your home could sell for in as little as 3 minutes with a no-obligation cash offer.
Estimated market value
$302,600
- Texas
- Tarrant County
- Watauga
- 76148
- Foster Village Park
- 6648 Fair Oaks Dr
Nearby cities
Nearby neighborhoods
Nearby zip codes
Other Watauga Topics
