Skip main navigation
Sold for $2,195,000
  • $2,195,000

    6648 Glen Arbor WAY, NAPLES, FL 34109

    4beds
    3,442sqft
    Single Family Residence
    Built in 1998
    0.32 Acres Lot
    $2,189,100 Zestimate®
    $638/sqft
    $6,945 Estimated rent

    Home value

    $2,189,100

    $1.97M - $2.43M

    $6,945/mo

    Zestimate® history
    Loading
    Loading...

    Owner options

    List your home for rent

    $6,945/mo

    Rent Zestimate®

    Find your next renter with Zillow Rental Manager. Plus, with online applications, you can quickly screen prospective tenants – for free.

    Learn more

    $6,945/mo

    Rent Zestimate®

    Refinance and save

    $28,715/mo

    Est. payment

    Refinancing to a lower rate could help reduce your monthly payments and save thousands over the life of the loan.

    See today's rates

    $28,715/mo

    Est. payment

    Explore your selling options

    Work with a Zillow partner agent

    Leverage their expertise and Zillow's premium Showcase listings to get your home seen by more buyers.

    Get started

    List with your own agent

    Get your home in front of millions of buyers by listing it on Zillow.

    Learn how to do it

    Sell it yourself

    Take full control of how buyers see your home on Zillow by listing For Sale by Owner (FSBO).

    List your home

    What's special

    Private poolMediterranean revival designClassic mediterranean exteriorCentral islandWalled cabana courtyardFour-bedroom floor planBright white cabinetry
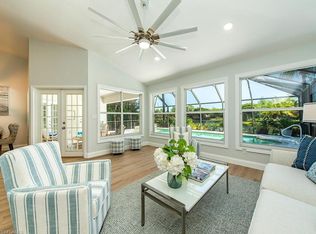
    This property is a masterclass in Mediterranean Revival design, capturing the indoor-outdoor fluidity that defined the Mizner style of the 1920s with all features of a newer home. By combining the privacy of a walled cabana courtyard with expansive views of the Vineyards' lagoon, it offers a rare balance of secluded luxury and scenic openness. The cabana courtyard layout: The four-bedroom floor plan is cleverly split to maximize privacy. With two guest suites located in the detached cabana, it's an ideal setup for multi-generational living or high-end hosting. Dual-aspect views: Residents enjoy the best of both worlds, the intimate, sparkling blue of the private pool and adobe fireplace in the center, and the serene, long water lagoon and bridge views from the rear family room and den. Chef's kitchen: The bright white cabinetry and central island offer a modern, airy contrast to the warm wood floors in the den and the classic Mediterranean exterior. Triple-zone comfort: With three air-conditioning zones, the home is engineered for Florida's climate, ensuring the main house and guest quarters remain efficient and comfortable. Being in a favorite neighborhood in a premier country club community in the Vineyards means more than just a beautiful house; it's a lifestyle choice centered on championship golf, wellness and fitness center, racket club, pools and most importantly, wonderful social activities.

    Zillow last checked:

    Listing updated:

    Listed by:

    Paul Arpin 239-877-4450,

    Premier Sotheby's Int'l Realty

    Bought with:

    John Newman

    John R Wood Properties

    Jon Manderscheid

    John R Wood Properties

    Source: SWFLMLS,MLS#: 226003382MLS LogoOriginating MLS: Naples

    Facts & features

    Interior

    Bedrooms & bathrooms
    • Bedrooms: 4
    • Bathrooms: 4
    • Full bathrooms: 3
    • 1/2 bathrooms: 1
    Dining room
    • Features: Dining - Living
    Heating
    • Central
    Cooling
    • Ceiling Fan(s), Exhaust Fan
    Appliances
    • Included: Electric Cooktop, Dishwasher, Disposal, Dryer, Microwave, Range, Refrigerator, Washer
    • Laundry: Inside, Laundry Tub
    Features
    • Built-In Cabinets, Closet Cabinets, Fireplace, Foyer, French Doors, Laundry Tub, Smoke Detectors, Volume Ceiling, Walk-In Closet(s), Wet Bar, Window Coverings, Den - Study, Exercise, Home Office, Laundry in Residence, Screened Lanai/Porch
    • Flooring: Tile
    • Doors: French Doors
    • Windows: Window Coverings
    • Has fireplace: Yes
    Interior area
    • Total structure area: 5,055
    • Total interior livable area: 3,442 sqft

    Property

    Parking
    • Total spaces: 2
    • Parking features: Attached
    • Attached garage spaces: 2
    Features
    • Stories: 1
    • Patio & porch: Patio, Screened Lanai/Porch
    • Has private pool: Yes
    • Pool features: Community, In Ground, Electric Heat
    • Has spa: Yes
    • Spa features: In Ground, Heated
    • Has view: Yes
    • View description: Lake
    • Has water view: Yes
    • Water view: Lake
    • Waterfront features: None
    Lot
    • Size: 0.32 Acres
    • Features: Regular
    Details
    • Additional structures: Tennis Court(s), Cabana
    • Parcel number: 80640001269

    Construction

    Type & style
    • Home type: SingleFamily
    • Architectural style: Ranch
    • Property subtype: Single Family Residence
    Materials
    • Block, Stucco
    • Foundation: Concrete Block
    • Roof: Tile
    Condition
    • New construction: No
    • Year built: 1998

    Utilities & green energy

    • Water: Central

    Community & neighborhood

    Security
    • Security features: Smoke Detector(s), Gated Community
    Community
    • Community features: Clubhouse, Park, Pool, Fitness Center, Golf, Racquetball, Sidewalks, Street Lights, Tennis Court(s), Gated
    Location
    • Region: Naples
    • Subdivision: ARBOR GLEN

    HOA & financial

    HOA
    • Has HOA: Yes
    • HOA fee: $15,312 annually
    • Amenities included: Bike And Jog Path, Clubhouse, Park, Pool, Fitness Center, Golf Course, Internet Access, Pickleball, Play Area, Racquetball, Sidewalk, Streetlight, Tennis Court(s), Underground Utility

    Other

    Other facts
    • Contingency: Inspection

    Price history

    DateEventPrice
    2/27/2026Sold$2,195,000-4.4%$638/sqft
    Source: SWFLMLS #226003382 Report a problem
    1/26/2026Pending sale$2,295,000$667/sqft
    Source: SWFLMLS #226003382 Report a problem
    1/21/2026Listed for sale$2,295,000+144.8%$667/sqft
    Source: SWFLMLS #226003382 Report a problem
    7/3/2014Sold$937,500-1.2%$272/sqft
    Source: Public Record Report a problem
    4/8/2014Listed for sale$949,000+55.6%$276/sqft
    Source: John R. Woood, Inc. #214020149 Report a problem
    9/16/1999Sold$610,000+237.2%$177/sqft
    Source: Public Record Report a problem
    8/4/1997Sold$180,900$53/sqft
    Source: Public Record Report a problem

    Public tax history

    YearProperty taxesTax assessment
    2025$7,158 +2.3%$764,678 +2.9%
    2024$6,997 +4.5%$743,127 +3%
    2023$6,696 -3.2%$721,483 +3%
    2022$6,917 -1.2%$700,469 +3%
    2021$7,001 +2.5%$680,067 +1.4%
    2020$6,834 -6.7%$670,678 -5.7%
    2019$7,326 +1.5%$711,092 +1.2%
    2018$7,219 -2.9%$702,410 +2.1%
    2017$7,432 +1.4%$687,963 +2.1%
    2016$7,328 +2.4%$673,813 +0.7%
    2015$7,154 -0.8%$669,129 +22.7%
    2014$7,212 +14.9%$545,382 +1.6%
    2013$6,277 +0.6%$536,583 +1.9%
    2012$6,242 -0.4%$526,778 -0.9%
    2011$6,264 -7.9%$531,691 -4.4%
    2010$6,805 +6.3%$556,201 -5.4%
    2009$6,401 $587,909 -7.7%
    2008$6,401 -7.3%$637,272 +3%
    2007$6,907 -3.1%$618,711 +2.5%
    2006$7,126 $603,620 +3%
    2005$7,126 +2.3%$586,039 +3%
    2004$6,969 -0.4%$568,970 +1.9%
    2003$7,000 +1.2%$558,361 +2.4%
    2002$6,920 -50.2%$545,274 +1.6%
    2001$13,885 +101.6%$536,687
    2000$6,889 --

    Find assessor info on the county website

    Neighborhood: 34119

    Nearby schools

    GreatSchools rating
    Sell for more on Zillow
    Get a Zillow Showcase℠ listing at no additional cost and you could sell for .
    $2,189,100
    2% more
    +$43,782
    With Zillow Showcase(estimated)
    $2,232,882