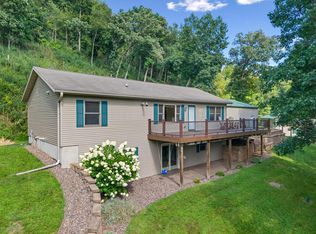
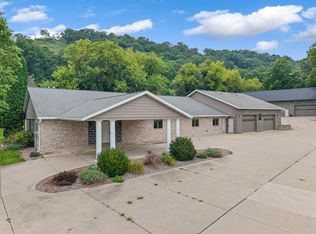
Privacy, acreage and the beauty of nature—just 15 minutes from La Crosse! Set on approximately 21 wooded acres, this gorgeous 4-bedroom, 3-bath home offers a peaceful private retreat with incredible space both inside and out. The main level features a comfortable primary suite and convenient main-floor laundry, while the newly finished lower level offers additional living space along with plenty of room for a hobby area, exercise space, family room, or whatever fits your lifestyle. Step outside onto the expansive maintenance-free composite decking surrounding the home and enjoy the peaceful wooded setting. A large detached 2+ car garage is conveniently connected to the deck, putting it just steps from the home. The newer heated shed provides additional space for equipment, hobbies and storage. Outside, you'll find new concrete, trails throughout the property, abundant wildlife, and wild plum, apple and chestnut trees, adding to the beauty and character of this special property. If you've been searching for a beautiful home with privacy, room to roam, multiple outbuildings and all the advantages of country living—yet only 15 minutes from La Crosse—this property is a must-see!
Active
$595,000
6648 Gonia Dr, Caledonia, MN 55921
4beds
2,500sqft
Single Family
Built in 2003
20.29 Acres Lot
$-- Zestimate®
$238/sqft
$-- HOA
What's special
Abundant wildlifeMultiple outbuildingsTrails throughout the propertyComfortable primary suiteNewly finished lower levelAdditional living spacePeaceful wooded setting
- 6 days
- 319
- 13
Zillow last checked:
Listing updated:
Listed by:
Kelly Meyer 507-450-9395,
Keller Williams Premier Realty
Source: NorthstarMLS as distributed by MLS GRID,MLS#: 7135320
Facts & features
Interior
Bedrooms & bathrooms
- Bedrooms: 4
- Bathrooms: 3
- Full bathrooms: 3
Bedroom
- Level: Main
Bedroom 2
- Level: Main
Bedroom 3
- Level: Main
Bedroom 4
- Level: Lower
Bathroom
- Level: Lower
Dining room
- Level: Main
Family room
- Level: Lower
Kitchen
- Level: Main
Laundry
- Level: Main
Living room
- Level: Main
Heating
- Forced Air, Fireplace(s)
Cooling
- Central Air
Appliances
- Included: Dishwasher, Dryer, Exhaust Fan, Range, Refrigerator, Washer
- Laundry: Laundry Room, Main Level
Features
- Basement: Egress Window(s),Finished,Full,Walk-Out Access
- Has fireplace: No
- Fireplace features: Living Room, Pellet Stove
Interior area
- Total structure area: 2,600
- Total interior livable area: 2,500 sqft
- Finished area above ground: 1,300
- Finished area below ground: 1,200
Property
Parking
- Total spaces: 2
- Parking features: Detached Garage, Concrete, Garage Door Opener
- Garage spaces: 2
- Has uncovered spaces: Yes
Accessibility
- Accessibility features: Other
Features
- Levels: One
- Stories: 1
- Patio & porch: Composite Decking, Deck
- Pool features: None
Lot
- Size: 20.29 Acres
Details
- Additional structures: Pole Building
- Foundation area: 1300
- Parcel number: R140197001
- Zoning description: Residential-Single Family
Construction
Type & style
- Home type: SingleFamily
- Property subtype: Single Family
Materials
- Frame
Condition
- New construction: No
- Year built: 2003
Utilities & green energy
- Electric: Circuit Breakers
- Gas: Pellet, Propane
- Sewer: Private Sewer
- Water: Well
Community & HOA
HOA
- Has HOA: No
Location
- Region: Caledonia
Financial & listing details
- Price per square foot: $238/sqft
- Tax assessed value: $132,100
- Annual tax amount: $3,512
- Date on market: 8/28/2026
- Cumulative days on market: 6 days
Estimated market value
Not available
Estimated sales range
Not available
Not available
Price history
| Date | Event | Price |
|---|---|---|
| 8/28/2026 | Listed for sale | $595,000+120.4%$238/sqft |
Source:  NorthstarMLS as distributed by MLS GRID #7135320 Report a problem NorthstarMLS as distributed by MLS GRID #7135320 Report a problem | ||
| 3/24/2021 | Listing removed | -- |
Source: Owner Report a problem | ||
| 5/26/2016 | Sold | $270,000-12.9%$108/sqft |
Source: Agent Provided Report a problem | ||
| 3/20/2016 | Listed for sale | $310,000$124/sqft |
Source: Owner Report a problem | ||
| 2/6/2016 | Listing removed | $310,000$124/sqft |
Source: Owner Report a problem | ||
| 12/23/2015 | Listed for sale | $310,000+34344.4%$124/sqft |
Source: Owner Report a problem | ||
| 3/27/2014 | Sold | $900-98.7% |
Source: Agent Provided Report a problem | ||
| 2/18/2000 | Sold | $70,000+16.7%$28/sqft |
Source: Agent Provided Report a problem | ||
| 7/30/1999 | Sold | $60,000$24/sqft |
Source: Agent Provided Report a problem | ||
Public tax history
| Year | Property taxes | Tax assessment |
|---|---|---|
| 2025 | $770 +35.6% | $132,100 +52% |
| 2024 | $568 +17.8% | $86,900 |
| 2023 | $482 +2.6% | -- |
| 2022 | $470 | -- |
| 2021 | $470 -8.9% | $59,000 +8.3% |
| 2017 | $516 | $54,500 +2.8% |
| 2016 | -- | $53,000 +3.1% |
| 2015 | $458 | $51,400 +3.2% |
| 2014 | $458 | $49,800 |
| 2013 | -- | -- |
| 2011 | -- | -- |
| 2010 | -- | -- |
Find assessor info on the county website
Monthly payment
Est. payment
Payment breakdown
Explore the cost of this home by adjusting the details. Changes won't be saved.Climate risks
Neighborhood: 55921

Similar homes
- $595,0004 bd3 ba2.5k sqft6648 Gonia DRIVE, Caledonia, MN 55921Active
 MLS ID #1978319, Kelly Meyer. WIREX MLS
 - $629,9004 bd3 ba3.3k sqft6752 State 44, Caledonia, MN 55921For Sale
 MLS ID #7126883, Kelly Meyer, Keller Williams Premier Realty. NorthstarMLS as distributed by MLS GRID
 - $590,0004 bd2 ba1.8k sqft5826 County 21, La Crescent, MN 55947Active
 MLS ID #1977669, Tony Nehring. WIREX MLS
 - $629,9004 bd2 ba3.3k sqft6752 State 44, Hokah, MN 55941Active
 MLS ID #1976033, Kelly Meyer. WIREX MLS
 - $499,0003 bd2 ba2.9k sqft14830 State 26, Brownsville, MN 55919For SaleMLS ID #7134602, Julianne DeLap, @properties La Crosse. NorthstarMLS as distributed by MLS GRID
- $424,9006 bd2 ba2.7k sqft15497 Meiners Rd, Caledonia, MN 55921For SaleMLS ID #6711273, Kelly Meyer, Keller Williams Premier Realty. NorthstarMLS as distributed by MLS GRID
- $549,9003 bd2 ba2.6k sqft1184 Crescent Hills Dr, La Crescent, MN 55947For SaleMLS ID #7085529, Angela Wilson, Gerrard-Hoeschler. NorthstarMLS as distributed by MLS GRID
- $369,9004 bd2 ba2.4k sqft701 Spring Ct, Brownsville, MN 55919For SaleMLS ID #7119252, Brandon Haugen, RE/MAX Results. NorthstarMLS as distributed by MLS GRID
- $424,9004 bd3 ba3.2k sqft1503 Claudia Ave, La Crescent, MN 55947For SaleMLS ID #7108187, Lauren Brogle, Bluff Country Properties,LLC.. NorthstarMLS as distributed by MLS GRID
- $369,9003 bd3 ba2.2k sqft27317 Fern Glen Rd, Winona, MN 55925For SaleMLS ID #7133707, Allie Benish, Edina Realty, Inc.. NorthstarMLS as distributed by MLS GRID
