Skip main navigation
Pending
  • $665,000

    6648 Helston Ln, Windermere, FL 34786

    4beds
    3,072sqft
    : 
    Loading
    Get pre-qualified
    Single Family Residence
    Built in 2005
    0.27 Acres Lot
    $660,400 Zestimate®
    $216/sqft
    $82/mo HOA

    What's special

    Large center islandBreakfast barSolid surface countertopsWelcoming front porchBreakfast nookOversized lotRelaxing garden tub
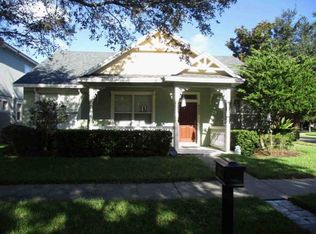
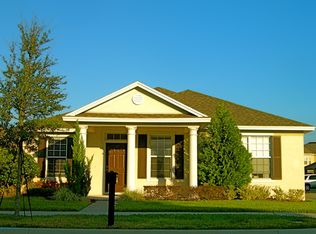
    Beautiful two-story residence offering 4 bedrooms and 3.5 bathrooms, plus an upstairs multi purpose bonus room with full bathroom, that can easily be converted into a 5th bedroom, perfectly positioned on an oversized lot in the highly desirable Lakes of Windermere community. This home combines comfort, space, and an exceptional Florida lifestyle in one of the area’s most sought-after neighborhoods.A welcoming front porch leads into a bright and spacious open-concept layout featuring formal living and dining areas, along with a generous family room designed for both everyday living and entertaining. The kitchen serves as the heart of the home, showcasing a large center island, breakfast bar, breakfast nook, recessed lighting, 42” dark mahogany cabinetry, solid surface countertops, designer tile backsplash, and a convenient butler’s pantry for added storage and functionality. The primary suite offers a peaceful retreat with a tray ceiling, expansive walk-in closet, dual sink vanity, and a relaxing garden tub. Secondary bedrooms are well-sized and thoughtfully positioned, complemented by a versatile upstairs bonus room ideal for a media room, office, or additional living space. Major improvements include a brand-new roof installed in August 2024, along with HVAC updates (upstairs unit replaced in 2016 and downstairs unit in 2017), providing added value and peace of mind.Enjoy outdoor living with covered front and rear porches, offering great space to relax and enjoy the surrounding neighborhood atmosphere (rear porch is not screened/enclosed). Lakes of Windermere is a beautifully maintained master-planned community known for its mature landscaping, scenic surroundings near Lake Sawyer, and exceptional amenities including a clubhouse, resort-style pool, tennis courts, basketball courts, soccer field, beach volleyball, and fishing pier. Ideally located in one of Central Florida’s most desirable areas, with access to top-rated schools, nearby shopping centers, dining options, parks, and major roadways, and just a short drive to world-famous attractions.
    22 days
    |
    754
    |
    22
    |

    Likely to sell faster than

    Zillow last checked:

    Listing updated:

    Listed by:

    Isabel Sirizzotti 407-361-8236,

    SUNNY 365 REALTY GROUP 407-574-7048

    Source: Stellar MLS,MLS#: O6413354MLS LogoOriginating MLS: Orlando Regional

      Facts & features

      Interior

      Bedrooms & bathrooms
      • Bedrooms: 4
      • Bathrooms: 4
      • Full bathrooms: 3
      • 1/2 bathrooms: 1
      Primary bedroom
      • Features: Walk-In Closet(s)
      • Level: First
      • Area: 280 Square Feet
      • Dimensions: 14x20
      Bedroom 2
      • Features: Walk-In Closet(s)
      • Level: First
      • Area: 120 Square Feet
      • Dimensions: 10x12
      Bedroom 3
      • Features: Walk-In Closet(s)
      • Level: Second
      • Area: 120 Square Feet
      • Dimensions: 10x12
      Bedroom 4
      • Features: Walk-In Closet(s)
      • Level: Second
      • Area: 132 Square Feet
      • Dimensions: 11x12
      Bonus room
      • Features: Walk-In Closet(s)
      • Level: Second
      • Area: 480 Square Feet
      • Dimensions: 20x24
      Dinette
      • Level: First
      • Area: 120 Square Feet
      • Dimensions: 10x12
      Dining room
      • Level: First
      • Area: 156 Square Feet
      • Dimensions: 12x13
      Family room
      • Features: Breakfast Bar
      • Level: First
      • Area: 360 Square Feet
      • Dimensions: 18x20
      Kitchen
      • Level: First
      • Area: 140 Square Feet
      • Dimensions: 10x14
      Living room
      • Level: First
      • Area: 340 Square Feet
      • Dimensions: 17x20
      Heating
      • Central
      Cooling
      • Central Air
      Appliances
      • Included: Dishwasher, Disposal, Dryer, Electric Water Heater, Microwave, Other, Range, Refrigerator, Washer
      • Laundry: Inside, Laundry Room
      Features
      • Ceiling Fan(s), Crown Molding, Eating Space In Kitchen, High Ceilings, Kitchen/Family Room Combo, Living Room/Dining Room Combo, Open Floorplan, Primary Bedroom Main Floor, Solid Wood Cabinets, Split Bedroom, Stone Counters, Thermostat, Walk-In Closet(s)
      • Flooring: Carpet, Ceramic Tile, Vinyl
      • Windows: Blinds
      • Has fireplace: No
      Interior area
      • Total structure area: 3,789
      • Total interior livable area: 3,072 sqft
      Video & virtual tour

      Property

      Parking
      • Total spaces: 2
      • Parking features: Alley Access, Driveway, Garage Door Opener, Garage Faces Rear
      • Attached garage spaces: 2
      • Has uncovered spaces: Yes
      Features
      • Levels: Two
      • Stories: 2
      • Patio & porch: Covered, Deck, Patio, Porch
      • Exterior features: Irrigation System, Other, Private Mailbox, Private Yard, Rain Gutters, Sidewalk
      • Fencing: Fenced
      • Has view: Yes
      • View description: Trees/Woods
      • Waterfront features: Lake
      Lot
      • Size: 0.27 Acres
      • Features: Corner Lot, Sidewalk
      • Residential vegetation: Mature Landscaping, Oak Trees, Trees/Landscaped
      Details
      • Parcel number: 242327542804600
      • Zoning: P-D
      • Special conditions: None

      Construction

      Type & style
      • Home type: SingleFamily
      • Architectural style: Traditional
      • Property subtype: Single Family Residence
      Materials
      • Block, Stucco
      • Foundation: Slab
      • Roof: Shingle
      Condition
      • Completed
      • New construction: No
      • Year built: 2005

      Utilities & green energy

      • Sewer: Public Sewer
      • Water: Public
      • Utilities for property: Cable Available, Electricity Connected, Public

      Community & HOA

      Community
      • Features: Dock, Lake, Deed Restrictions, Pool
      • Pet fee: $0 monthly
      • Subdivision: LAKES/WINDERMERE PH 02A
      HOA
      • Has HOA: Yes
      • Amenities included: Park, Playground, Pool, Tennis Court(s)
      • HOA fee: $82 monthly
      • HOA name: Leland Management - Troy Jones
      • HOA phone: 407-982-1540
      Location
      • Region: Windermere

      Financial & listing details

      • Price per square foot: $216/sqft
      • Tax assessed value: $576,799
      • Annual tax amount: $9,708
      • Date on market: 6/15/2026
      • Cumulative days on market: 23 days
      • Ownership: Fee Simple
      • Total actual rent: 0
      • Electric utility on property: Yes
      • Road surface type: Paved

        Estimated market value

        $660,400

        $627,000 - $693,000

        $3,780/mo

        Price history

        DateEventPrice
        6/20/2026Pending sale$665,000$216/sqft
        Source: Stellar MLS #O6413354 Report a problem
        6/15/2026Listed for sale$665,000+121.7%$216/sqft
        Source: Stellar MLS #O6413354 Report a problem
        5/23/2023Listing removed--
        Source: Stellar MLS #O6111500 Report a problem
        5/16/2023Listed for rent$3,300+50.3%$1/sqft
        Source: Stellar MLS #O6111500 Report a problem
        4/3/2019Listing removed$2,195$1/sqft
        Source: SUNNY 365 REALTY GROUP #O5758813 Report a problem
        3/12/2019Price change$2,195-2.4%$1/sqft
        Source: SUNNY 365 REALTY GROUP #O5758813 Report a problem
        2/20/2019Price change$2,250-2.2%$1/sqft
        Source: SUNNY 365 REALTY GROUP #O5758813 Report a problem
        1/23/2019Listed for rent$2,300+4.5%$1/sqft
        Source: SUNNY 365 REALTY GROUP #O5758813 Report a problem
        1/24/2017Listing removed$2,200-4.3%$1/sqft
        Source: SUNNY 365 REALTY GROUP #O5476828 Report a problem
        8/14/2015Listing removed$2,300$1/sqft
        Source: SUNNY 365 REALTY GROUP #O5381768 Report a problem
        7/23/2015Listed for rent$2,300+4.5%$1/sqft
        Source: SUNNY 365 REALTY GROUP #O5381768 Report a problem
        12/18/2014Listing removed$2,200$1/sqft
        Source: Owner Report a problem
        10/22/2014Listed for rent$2,200$1/sqft
        Source: Owner Report a problem
        9/16/2013Sold$300,000-4.7%$98/sqft
        Source: Stellar MLS #O5171094 Report a problem
        7/13/2013Listed for sale$314,900+36.6%$103/sqft
        Source: RE/MAX 200 REALTY #O5171094 Report a problem
        3/16/2012Sold$230,600+0.7%$75/sqft
        Source: Public Record Report a problem
        12/9/2011Listed for sale$228,900+41.6%$75/sqft
        Source: Coldwell Banker Ackley Realty #S4692649 Report a problem
        11/7/2011Sold$161,700-58.2%$53/sqft
        Source: Public Record Report a problem
        11/9/2005Sold$386,500$126/sqft
        Source: Public Record Report a problem

        Public tax history

        YearProperty taxesTax assessment
        2024$8,992 +13.4%$473,029 +10%
        2023$7,927 +16.1%$430,026 +10%
        2022$6,831 +10%$390,933 +10%
        2021$6,211 +6.8%$355,394 +8.4%
        2020$5,816 -1.8%$327,899 -0.6%
        2019$5,921 +6.2%$329,900 +8.2%
        2018$5,573 $305,025 +2.2%
        2017$5,573 +1.4%$298,345 +2.6%
        2016$5,494 +1.2%$290,835 +3.6%
        2015$5,428 +4.4%$280,760 +6.6%
        2014$5,200 +39.5%$263,281 +19.7%
        2013$3,727 -14.5%$219,882 +2.6%
        2012$4,356 -1.7%$214,238 -2.2%
        2011$4,433 -1.4%$219,134 -4.7%
        2010$4,495 $229,946 -22.3%
        2009-- $296,026 -19.7%
        2008$6,611 -9.7%$368,648 -11.2%
        2007$7,325 +4%$415,182 +14.6%
        2006$7,042 +2138.6%$362,403 +2096.4%
        2005$315 $16,500

        Find assessor info on the county website

        Monthly payment

        Est. payment

        Payment breakdown

        Explore the cost of this home by adjusting the details. Changes won't be saved.
        All calculations are estimates and provided by Zillow, Inc. for informational purposes only. Actual amounts may vary.
        HOA fees may include property taxes on listings classified as Co-Ops. Contact the listing agent and/or owner for fee details.
        Mortgage interest rates are dependent on a number of factors, including credit score, down payment, and repayment length. Interest rate data provided by Zillow Group Marketplace, Inc. as of 1/1/1970 from various mortgage lenders with which we have lead or other similar arrangements; the Estimated Payment is an average of those rates.
        See how much you could borrow to make a competitive offer.

        Climate risks

        Neighborhood: 34786

        Getting around

        5 / 100
        Car-Dependent
        41 / 100
        Somewhat Bikeable

        Nearby schools

        GreatSchools rating
        Schools provided by the listing agent
        • Elementary: Sunset Park Elem
        • Middle: Horizon West Middle School
        • High: Windermere High School

        Source: Stellar MLS. This data may not be complete. We recommend contacting the local school district to confirm school assignments for this home.

        A local agent can set up tours, give advice and negotiate with sellers.

        Browse local experts

        Similar homes

        Skip to the end of the carouselSkip to the beginning of the carousel