Skip main navigation
Sold for $515,000
  • $515,000

    6648 King St, Denver, CO 80221

    3beds
    1,620sqft
    Half Duplex
    Built in 2002
    4,670 Square Feet Lot
    $511,300 Zestimate®
    $318/sqft
    $2,780 Estimated rent

    Home value

    $511,300

    $481,000 - $542,000

    $2,780/mo

    Zestimate® history
    Loading
    Loading...

    Owner options

    List your home for rent

    $2,780/mo

    Rent Zestimate®

    Find your next renter with Zillow Rental Manager. Plus, with online applications, you can quickly screen prospective tenants – for free.

    Learn more

    $2,780/mo

    Rent Zestimate®

    Refinance and save

    $3,054/mo

    Est. payment

    Refinancing to a lower rate could help reduce your monthly payments and save thousands over the life of the loan.

    See today's rates

    $3,054/mo

    Est. payment

    Explore your selling options

    Work with a Zillow partner agent

    Leverage their expertise and Zillow's premium Showcase listings to get your home seen by more buyers.

    Get started

    List with your own agent

    Get your home in front of millions of buyers by listing it on Zillow.

    Learn how to do it

    Sell it yourself

    Take full control of how buyers see your home on Zillow by listing For Sale by Owner (FSBO).

    List your home

    What's special

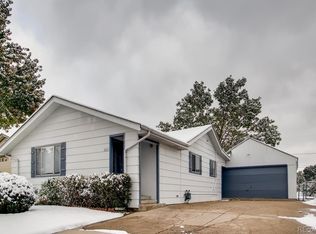
    6648 King Street is the kind of place that just feels easy to call home. This well-maintained duplex has 3 bedrooms plus a dedicated office space, giving you plenty of flexibility whether you work from home, need a guest room, or just want extra space to spread out. Inside, you'll find hardwood floors through most of the home, adding warmth and character throughout. The kitchen is outfitted with all JennAir appliances (refrigerator included) and the home also includes a washer and dryer, making move-in that much simpler. Major updates have already been taken care of with a new furnace and A/C, so you can enjoy comfort year-round without the worry. Outside, there's a cute little patio that's perfect for morning coffee, grilling, or relaxing at the end of the day. The 2-car garage adds extra convenience and storage space. One of the best parts? The location. You're just 2 blocks from Hidden Lake, where you can enjoy a beautiful 2-mile scenic loop for walking, running, or biking whenever you want to get outside.

    Zillow last checked:

    Listing updated:

    Listed by:

    Dene Yarwood 303-808-0076,

    WK Real Estate

    Bought with:

    Rob Kishbaugh, 100000318

    Compass - Denver

    Source: IRES as distributed by MLS GRID,MLS#: 1059104MLS Logo

    Facts & features

    Interior

    Bedrooms & bathrooms
    • Bedrooms: 3
    • Bathrooms: 2
    • Full bathrooms: 2
    • Main level bathrooms: 2
    Primary bedroom
    • Description: Wood
    • Features: Full Primary Bath
    • Level: Main
    • Area: 210 Square Feet
    • Dimensions: 14 x 15
    Bedroom 2
    • Description: Carpet
    • Level: Main
    • Area: 132 Square Feet
    • Dimensions: 11 x 12
    Bedroom 3
    • Description: Carpet
    • Level: Main
    • Area: 121 Square Feet
    • Dimensions: 11 x 11
    Kitchen
    • Description: Wood
    • Level: Main
    • Area: 255 Square Feet
    • Dimensions: 15 x 17
    Laundry
    • Description: Vinyl
    • Level: Main
    • Area: 24 Square Feet
    • Dimensions: 4 x 6
    Living room
    • Description: Wood
    • Level: Main
    • Area: 272 Square Feet
    • Dimensions: 16 x 17
    Study
    • Description: Wood
    • Level: Main
    • Area: 121 Square Feet
    • Dimensions: 11 x 11
    Heating
    • Forced Air
    Cooling
    • Central Air
    Appliances
    • Included: Electric Range, Dishwasher, Refrigerator, Washer, Dryer
    Features
    • Open Floorplan, Walk-In Closet(s)
    • Windows: Window Coverings
    • Basement: None
    Interior area
    • Total structure area: 1,620
    • Total interior livable area: 1,620 sqft
    • Finished area above ground: 1,620

    Property

    Parking
    • Total spaces: 2
    • Parking features: Attached
    • Attached garage spaces: 2
    • Details: Attached
    Features
    • Levels: One
    • Stories: 1
    • Patio & porch: Patio
    • Fencing: Fenced
    Lot
    • Size: 4,670 sqft
    Details
    • Parcel number: R0150241
    • Zoning: RES
    • Special conditions: Private Owner

    Construction

    Type & style
    • Home type: SingleFamily
    • Property subtype: Half Duplex
    • Attached to another structure: Yes
    Materials
    • Frame, Brick
    • Roof: Composition
    Condition
    • New construction: No
    • Year built: 2002

    Utilities & green energy

    • Sewer: Public Sewer
    • Water: City
    • Utilities for property: Natural Gas Available, Electricity Available

    Community & neighborhood

    Community
    • Community features: None
    Location
    • Region: Denver
    • Subdivision: College Crest

    Other

    Other facts
    • Listing terms: Cash,Conventional,FHA,VA Loan

    Price history

    DateEventPrice
    5/29/2026Sold$515,000$318/sqft
    Source: IRES as distributed by MLS GRID #1059104 Report a problem
    5/16/2026Pending sale$515,000$318/sqft
    Source: REcolorado as distributed by MLS GRID #5428650 Report a problem
    5/14/2026Listed for sale$515,000+202.9%$318/sqft
    Source: IRES as distributed by MLS GRID #1059104 Report a problem
    9/15/2008Sold$170,000$105/sqft
    Source: Public Record Report a problem

    Public tax history

    YearProperty taxesTax assessment
    2025$2,653 +0.6%$31,130 -6.7%
    2024$2,638 +22.1%$33,350
    2023$2,162 -1.9%$33,350 +35.6%
    2022$2,204 $24,600 -2.8%
    2021-- $25,300 -5.7%
    2020$2,188 $26,820 -0.1%
    2019$2,188 +1.1%$26,850 +53.6%
    2018$2,165 $17,480
    2017$2,165 $17,480 +35%
    2016-- $12,950
    2015$1,489 $12,950 +4.2%
    2014-- $12,430
    2013-- $12,430 +34.5%
    2012-- $9,240
    2011-- $9,240 -30.5%
    2010-- $13,290
    2009-- $13,290 -5.7%
    2008-- $14,090 -6.6%
    2007-- $15,090 +31.2%
    2006-- $11,500
    2005-- $11,500 -41.4%
    2004-- $19,640
    2003-- $19,640

    Find assessor info on the county website

    Neighborhood: Berkley

    Nearby schools

    GreatSchools rating
    Schools provided by the listing agent
    • Elementary: Josephine Hodgkins Leadership Academy
    • Middle: Josphine Hodgkins Leadership Academy
    • High: Westminster

    Source: IRES as distributed by MLS GRID. This data may not be complete. We recommend contacting the local school district to confirm school assignments for this home.

    Get a cash offer in 3 minutes
    Find out how much your home could sell for in as little as 3 minutes with a no-obligation cash offer.
    Estimated market value
    $511,300
    Get a cash offer in 3 minutes
    Find out how much your home could sell for in as little as 3 minutes with a no-obligation cash offer.
    Estimated market value
    $511,300