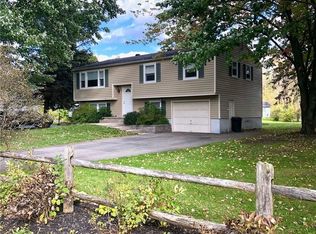
Brand NEW Build ready for first owner! Beautiful Craftsman-style raised ranch offering modern design and functional living space. This home also includes a builder warranty offering added value and peace of mind. New driveway completed May 2026. Home features an open floor plan with cathedral ceilings and abundant natural light throughout. The kitchen is a standout with granite countertops, a large island, stainless steel appliances, generous cupboard space, and a pantry—perfect for both everyday living and entertaining.
The home offers 3 bedrooms, with 2 located on the main level and 1 on the lower level, along with 2 full baths conveniently positioned on each floor. The inviting family room includes a cozy gas fireplace and provides access to a walk-out backyard. A dedicated first-floor laundry room adds everyday convenience, while additional flexible space includes a private office or craft room, ideal for remote work or hobbies. Finished lower level offers flexible space ideal for an in-law suite or teen retreat. With the additional room in the lower level, turn the extra space into a mini kitchen retreat for your teen suite or in-law. Thoughtful design, quality finishes, and classic Craftsman charm make this home a must-see. Front yard has recently been seeded and mulched, backyard is scheduled to be landscape and seeded.
Closed
Zillow last checked:
Listing updated:
Bought with:
Kyle J. Hiscock, 10401227903
RE/MAX Realty Group
Source: NYSAMLSs,MLS#: R1657564 Originating MLS: Rochester
Originating MLS: RochesterPrice history
| Date | Event | Price |
|---|---|---|
| 7/16/2026 | Sold | $335,000-4.3%$186/sqft |
Source:  NYSAMLSs #R1657564 Report a problem NYSAMLSs #R1657564 Report a problem | ||
| 6/16/2026 | Pending sale | $349,999$195/sqft |
Source: NYSAMLSs #R1657564 Report a problem | ||
| 6/13/2026 | Contingent | $349,999$195/sqft |
Source: NYSAMLSs #R1657564 Report a problem | ||
| 6/2/2026 | Price change | $349,999-7.9%$195/sqft |
Source: NYSAMLSs #R1657564 Report a problem | ||
| 4/18/2026 | Listed for sale | $379,900-2.6%$211/sqft |
Source: NYSAMLSs #R1657564 Report a problem | ||
| 3/13/2026 | Listing removed | $389,900$217/sqft |
Source: NYSAMLSs #R1657564 Report a problem | ||
| 1/12/2026 | Listed for sale | $389,900$217/sqft |
Source: NYSAMLSs #R1657564 Report a problem | ||
| 1/12/2026 | Listing removed | $389,900$217/sqft |
Source: NYSAMLSs #R1636136 Report a problem | ||
| 9/7/2025 | Listed for sale | $389,900+1504.5%$217/sqft |
Source: NYSAMLSs #R1636136 Report a problem | ||
| 6/26/2025 | Sold | $24,300-67.4%$14/sqft |
Source: Public Record Report a problem | ||
| 2/22/2011 | Sold | $74,569-35.7%$41/sqft |
Source: Public Record Report a problem | ||
| 11/2/2009 | Sold | $116,000-3.3%$64/sqft |
Source: Public Record Report a problem | ||
| 9/19/2009 | Price change | $119,900-4%$67/sqft |
Source: HUNT Real Estate ERA Columbus Division #920461 Report a problem | ||
| 8/8/2009 | Listed for sale | $124,900$69/sqft |
Source: HUNT Real Estate ERA Columbus Division #920461 Report a problem | ||
Sell for more on Zillow
Get a Zillow Showcase℠ listing at no additional cost and you could sell for .
$337,600
2% more
+$6,752
With Zillow Showcase(estimated)
$344,352
