Skip main navigation
Sold for $560,000
  • $560,000

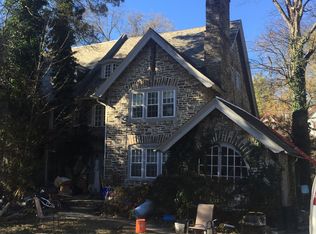
    6648 Lincoln Dr, Philadelphia, PA 19119

    4beds
    3,045sqft
    Single Family Residence
    Built in 1925
    6,276 Square Feet Lot
    $812,000 Zestimate®
    $184/sqft
    $3,517 Estimated rent

    Home value

    $812,000

    $739,000 - $893,000

    $3,517/mo

    Zestimate® history
    Loading
    Loading...

    Owner options

    List your home for rent

    $3,517/mo

    Rent Zestimate®

    Find your next renter with Zillow Rental Manager. Plus, with online applications, you can quickly screen prospective tenants – for free.

    Learn more

    $3,517/mo

    Rent Zestimate®

    Refinance and save

    $3,474/mo

    Est. payment

    Refinancing to a lower rate could help reduce your monthly payments and save thousands over the life of the loan.

    See today's rates

    $3,474/mo

    Est. payment

    Explore your selling options

    Work with a Zillow partner agent

    Leverage their expertise and Zillow's premium Showcase listings to get your home seen by more buyers.

    Get started

    List with your own agent

    Get your home in front of millions of buyers by listing it on Zillow.

    Learn how to do it

    Sell it yourself

    Take full control of how buyers see your home on Zillow by listing For Sale by Owner (FSBO).

    List your home

    What's special

    Wood-burning fireplaceEn-suite bathroomRestored arched doorRich historyPrivate spaFully renovated homeCarpenter woods
    Welcome home to the grace, charm and rich history of West Mt. Airy living combined with the comfort and convenience of a fully renovated home. Enter through the beautiful sunroom, with restored arched door, and notice the hand-carved hardwood floors throughout. Main level is great for entertaining in the spacious living room with wood-burning fireplace. Designed with an open floor plan, the living area graciously flows into the gourmet kitchen and dining area. The kitchen boasts an abundance of cabinetry and counter space with beautiful granite countertops, cabinets with crown molding and under-cabinet lighting, double pantry cabinets, tiled backsplash, tiled floors, large double sink and stainless steel appliance package including dishwasher, French-door refrigerator, gas double-oven range and wall-mounted range hood. Large center island, perfect for prepping meals or serving guests at the raised-bar counter, houses a built-in wine fridge. You'll find a half bath and first-floor laundry room adjacent to the kitchen. Sliding doors exit to the rear deck which is perfect for enjoying your morning coffee or summertime grilling/entertaining. Fully finished walk-out basement with half bath has great space for your home gym, office, play space and/or storage area. The second floor which includes 3 spacious bedrooms with great closet space and a 3 piece, tiled hall bathroom. The third floor primary bedroom retreat includes a sitting area and large walk-in closet with custom shelving/hanging system. The en-suite bathroom feels like your private spa with a vintage, free-standing clawfoot tub with handheld shower, spacious walk-in glass shower and dual vanity. Convenient location close to Weaver's Way Co-op and High Point Cafe, C.W. Henry School, blocks from the trails of Fairmount Park and Carpenter Woods, close to Walnut Lane Bridge to Roxborough/Manayunk, several regional rail train stations and a short picturesque drive to Center City along Kelly Drive. Professional photos and video coming soon!

    Zillow last checked:

    Listing updated:

    Listed by:

    Susanna Kunkel 484-416-0567,

    EXP Realty, LLC

    Bought with:

    Rachel Reilly, RS292320

    Elfant Wissahickon-Chestnut Hill

    Source: Bright MLS,MLS#: PAPH2267320MLS Logo

    Facts & features

    Interior

    Bedrooms & bathrooms
    • Bedrooms: 4
    • Bathrooms: 4
    • Full bathrooms: 2
    • 1/2 bathrooms: 2
    • Main level bathrooms: 1
    Basement
    • Area: 0
    Heating
    • Forced Air, Natural Gas
    Cooling
    • Central Air, Electric
    Appliances
    • Included: Dishwasher, Dryer, Freezer, Refrigerator, Oven/Range - Gas, Range Hood, Washer/Dryer Stacked, Water Heater, Gas Water Heater
    Features
    • Breakfast Area, Combination Kitchen/Dining, Dining Area, Crown Molding, Open Floorplan, Kitchen - Gourmet, Wine Storage, Upgraded Countertops, Primary Bath(s)
    • Flooring: Hardwood, Wood
    • Basement: Finished,Sump Pump
    • Number of fireplaces: 1
    • Fireplace features: Wood Burning
    Interior area
    • Total structure area: 3,045
    • Total interior livable area: 3,045 sqft
    • Finished area above ground: 3,045
    • Finished area below ground: 0

    Property

    Parking
    • Total spaces: 2
    • Parking features: Off Street
    Accessibility
    • Accessibility features: None
    Features
    • Levels: Three
    • Stories: 3
    • Pool features: None
    Lot
    • Size: 6,276 sqft
    • Dimensions: 36.00 x 183.00
    Details
    • Additional structures: Above Grade, Below Grade
    • Parcel number: 223274700
    • Zoning: RSD3
    • Special conditions: Standard

    Construction

    Type & style
    • Home type: SingleFamily
    • Architectural style: Traditional
    • Property subtype: Single Family Residence
    • Attached to another structure: Yes
    Materials
    • Stone
    • Foundation: Concrete Perimeter, Slab
    • Roof: Pitched
    Condition
    • Excellent
    • New construction: No
    • Year built: 1925
    • Major remodel year: 2016

    Utilities & green energy

    • Sewer: Public Sewer
    • Water: Public
    • Utilities for property: Cable Connected, Natural Gas Available, Cable

    Community & neighborhood

    Location
    • Region: Philadelphia
    • Subdivision: Mt Airy (west)
    • Municipality: PHILADELPHIA

    Other

    Other facts
    • Listing agreement: Exclusive Agency
    • Listing terms: FHA,Cash,Conventional,VA Loan
    • Ownership: Fee Simple

    Price history

    DateEventPrice
    10/11/2023Sold$560,000-2.6%$184/sqft
    Source: Bright MLS #PAPH2267320 Report a problem
    9/24/2023Pending sale$575,000$189/sqft
    Source: Bright MLS #PAPH2267320 Report a problem
    8/28/2023Contingent$575,000$189/sqft
    Source: Bright MLS #PAPH2267320 Report a problem
    8/17/2023Listed for sale$575,000+36.9%$189/sqft
    Source: Bright MLS #PAPH2267320 Report a problem
    10/27/2017Sold$420,000-3.6%$138/sqft
    Source: Public Record Report a problem
    8/4/2017Pending sale$435,900$143/sqft
    Source: Philly South #7006040 Report a problem
    6/21/2017Listed for sale$435,900+142.2%$143/sqft
    Source: Keller Williams Philly #7006040 Report a problem
    11/15/2012Sold$180,000-4.8%$59/sqft
    Source: Public Record Report a problem
    8/15/2012Listed for sale$189,000$62/sqft
    Source: Keller Williams Real Estate- Blue Bell #6096253 Report a problem

    Public tax history

    YearProperty taxesTax assessment
    2025$11,032 +83.3%$788,100 +1.2%
    2024$6,019 $779,000
    2023$6,019 +79.2%$779,000
    2022$3,360 --
    2021$3,360 -49.8%--
    2018$6,688 --
    2017$6,688 +40.2%--
    2016$4,771 --
    2015$4,771 --
    2014$4,771 +2.6%$347,100 +758.8%
    2012$4,651 $40,416
    2011-- $40,416
    2010-- $40,416
    2009-- $40,416
    2008-- $40,416
    2007-- $40,416 +7.5%
    2006-- $37,600
    2005-- $37,600
    2004-- $37,600 +5%
    2003-- $35,808 +25.7%
    2002-- $28,480 +7.5%
    2000-- $26,496 +1.8%
    1999-- $26,016

    Find assessor info on the county website

    Neighborhood: Mount Airy West

    Nearby schools

    GreatSchools rating
    Schools provided by the listing agent
    • Elementary: Charles W Henry
    • Middle: Charles W Henry School
    • High: Roxborough
    • District: The School District Of Philadelphia

    Source: Bright MLS. This data may not be complete. We recommend contacting the local school district to confirm school assignments for this home.

    Get a cash offer in 3 minutes
    Find out how much your home could sell for in as little as 3 minutes with a no-obligation cash offer.
    Estimated market value
    $812,000
    Get a cash offer in 3 minutes
    Find out how much your home could sell for in as little as 3 minutes with a no-obligation cash offer.
    Estimated market value
    $812,000