Welcome to this rare find in the highly sought-after Forest Trace neighborhood of Aurora! Nestled within the top-rated Cherry Creek School District, this 5-bedroom, 4-bath home is move-in ready and packed with upgrades that set it apart.
Inside, you’ll find a thoughtfully designed layout featuring a main-floor guest suite, perfect for multigenerational living or visiting friends. The heart of the home flows seamlessly from the kitchen into the dining and living spaces, enhanced by a finished sunroom—a unique feature offering year-round natural light and versatile living options. Upstairs, retreat to the massive primary suite, complete with a spa-like bath and generous walk-in closet.
Additional highlights include solar panels for energy efficiency, a working hot tub for relaxation, and five spacious bedrooms providing flexibility for home offices, hobbies, or growing families.
Enjoy the best of Aurora living with an unbeatable location: walk to Southlands Mall for shopping, dining, and entertainment, or tee off at nearby Saddle Rock Golf Course, Heritage Eagle Bend Golf Club, and Blackstone Country Club—all less than 10 minutes away. Quick access to E-470 makes commuting and travel effortless.
Don’t miss the chance to own a home that combines comfort, efficiency, and convenience in one of Aurora’s premier communities.
Sold for $840,000
$840,000
6648 S Catawba Way, Aurora, CO 80016
5beds
5,074sqft
Single Family Residence
Built in 2017
7,440 Square Feet Lot
$833,700 Zestimate®
$166/sqft
$4,399 Estimated rent
Home value
$833,700
$784,000 - $892,000
$4,399/mo
Zestimate® history
Owner options
List your home for rent
$4,399/mo
Rent Zestimate®
Find your next renter with Zillow Rental Manager. Plus, with online applications, you can quickly screen prospective tenants – for free.
$4,399/mo
Rent Zestimate®
Refinance and save
$4,910/mo
Est. payment
Refinancing to a lower rate could help reduce your monthly payments and save thousands over the life of the loan.
$4,910/mo
Est. payment
Explore your selling options
Work with a Zillow partner agent
Leverage their expertise and Zillow's premium Showcase listings to get your home seen by more buyers.
Get startedList with your own agent
Get your home in front of millions of buyers by listing it on Zillow.
Learn how to do itSell it yourself
Take full control of how buyers see your home on Zillow by listing For Sale by Owner (FSBO).
List your homeWhat's special
Main-floor guest suiteMassive primary suiteSpa-like bathFive spacious bedroomsThoughtfully designed layoutGenerous walk-in closet
Zillow last checked:
Listing updated:
Listed by:
David Parks 865-719-0073 David@ApolloGroup.com,
eXp Realty, LLC
Bought with:
Sarah Craner, 100025525
RE/MAX Professionals
Source: REcolorado as distributed by MLS GRID,MLS#: 9354343
Facts & features
Interior
Bedrooms & bathrooms
- Bedrooms: 5
- Bathrooms: 5
- Full bathrooms: 3
- 3/4 bathrooms: 1
- 1/2 bathrooms: 1
- Main level bathrooms: 2
- Main level bedrooms: 1
Bedroom
- Description: Guest Suite Bedroom
- Level: Main
- Area: 228.01 Square Feet
- Dimensions: 15.1 x 15.1
Bedroom
- Description: Massive Primary Suite
- Features: Primary Suite
- Level: Upper
- Area: 313.95 Square Feet
- Dimensions: 16.1 x 19.5
Bedroom
- Description: 1/2 Bedrooms That Share Jack & Jill Bath
- Level: Upper
- Area: 169.12 Square Feet
- Dimensions: 11.2 x 15.1
Bedroom
- Description: 2/2 Bedrooms That Share Jack & Jill Bath
- Level: Upper
- Area: 169.65 Square Feet
- Dimensions: 11.7 x 14.5
Bedroom
- Description: Fourth Upstairs Bedroom With Private Bathroom
- Level: Upper
- Area: 129.87 Square Feet
- Dimensions: 11.1 x 11.7
Bathroom
- Description: Main Floor Powder Room
- Level: Main
- Area: 30.68 Square Feet
- Dimensions: 5.9 x 5.2
Bathroom
- Description: Guest Suite Bathroom
- Features: En Suite Bathroom
- Level: Main
- Area: 44.46 Square Feet
- Dimensions: 5.7 x 7.8
Bathroom
- Description: Primary Ensuite 5-Piece Bathroom
- Features: En Suite Bathroom, Primary Suite
- Level: Upper
- Area: 297 Square Feet
- Dimensions: 18 x 16.5
Bathroom
- Description: Full Bathroom
- Level: Upper
- Area: 26.55 Square Feet
- Dimensions: 5.9 x 4.5
Bathroom
- Description: Jack And Jill Full Bath
- Features: En Suite Bathroom
- Level: Upper
- Area: 58.14 Square Feet
- Dimensions: 10.2 x 5.7
Den
- Description: Upstairs Loft/Flex Space
- Level: Upper
- Area: 194.79 Square Feet
- Dimensions: 12.9 x 15.1
Dining room
- Description: Open Concept Dining Area
- Level: Main
- Area: 169.2 Square Feet
- Dimensions: 12 x 14.1
Kitchen
- Description: Chef's Kitchen
- Level: Main
- Area: 352.26 Square Feet
- Dimensions: 20.6 x 17.1
Laundry
- Description: Upstairs Laundry With Built-In Cabinets And Utility Sink
- Level: Upper
- Area: 83.95 Square Feet
- Dimensions: 7.3 x 11.5
Living room
- Description: Open Concept Living Room With Vaulted Ceilings
- Level: Main
- Area: 284.97 Square Feet
- Dimensions: 17.7 x 16.1
Office
- Description: Main Floor Office
- Level: Main
- Area: 136.35 Square Feet
- Dimensions: 10.1 x 13.5
Sun room
- Description: Main Floor Flex Space
- Level: Main
- Area: 193.31 Square Feet
- Dimensions: 14.11 x 13.7
Heating
- Active Solar, Forced Air
Cooling
- Central Air
Appliances
- Included: Cooktop, Dishwasher, Disposal, Double Oven, Dryer, Gas Water Heater, Microwave, Oven, Range, Range Hood, Refrigerator, Washer
- Laundry: In Unit
Features
- Audio/Video Controls, Built-in Features, Five Piece Bath, High Ceilings, Jack & Jill Bathroom, Kitchen Island, Open Floorplan, Pantry, Primary Suite, Quartz Counters, Smart Thermostat, Smoke Free, Walk-In Closet(s)
- Flooring: Carpet, Laminate
- Windows: Double Pane Windows, Window Coverings, Window Treatments
- Basement: Interior Entry,Sump Pump,Unfinished
- Number of fireplaces: 1
- Fireplace features: Electric
- Common walls with other units/homes: No Common Walls
Interior area
- Total structure area: 5,074
- Total interior livable area: 5,074 sqft
- Finished area above ground: 3,630
Property
Parking
- Total spaces: 3
- Parking features: Concrete, Electric Vehicle Charging Station(s), Insulated Garage, Lighted, Storage, Tandem
- Attached garage spaces: 3
Features
- Levels: Two
- Stories: 2
- Entry location: Exterior Access
- Patio & porch: Front Porch, Patio
- Exterior features: Barbecue, Garden, Gas Valve, Lighting
- Has spa: Yes
- Spa features: Spa/Hot Tub, Heated
- Fencing: Full
- Has view: Yes
- View description: Mountain(s)
Lot
- Size: 7,440 Square Feet
- Features: Irrigated, Landscaped, Near Public Transit, Sprinklers In Front, Sprinklers In Rear
Details
- Parcel number: 207119309003
- Zoning: RES
- Special conditions: Standard
Construction
Type & style
- Home type: SingleFamily
- Architectural style: Traditional
- Property subtype: Single Family Residence
Materials
- Concrete, Stone, Wood Siding
- Roof: Shingle
Condition
- Updated/Remodeled
- Year built: 2017
Utilities & green energy
- Electric: 220 Volts, 220 Volts in Garage
- Sewer: Public Sewer
- Water: Public
- Utilities for property: Cable Available, Electricity Connected, Internet Access (Wired), Natural Gas Connected
Community & HOA
Community
- Security: Carbon Monoxide Detector(s), Smart Security System, Video Doorbell
- Subdivision: Forest Trace
HOA
- Has HOA: Yes
- Amenities included: Trail(s)
- Services included: Maintenance Grounds, Recycling, Snow Removal, Trash
- HOA fee: $85 monthly
- HOA name: Forest Trace HOA
- HOA phone: 855-289-6000
- Second HOA name: Metro District
- Second HOA phone: 855-289-6000
Location
- Region: Aurora
Financial & listing details
- Price per square foot: $166/sqft
- Tax assessed value: $851,500
- Annual tax amount: $8,694
- Date on market: 1/22/2026
- Listing terms: 1031 Exchange,Cash,Conventional,FHA,VA Loan
- Exclusions: Seller's Personal Property, Car Chargers In Two-Garage
- Ownership: Individual
- Electric utility on property: Yes
- Road surface type: Paved
Price history
| Date | Event | Price |
|---|---|---|
| 4/2/2026 | Sold | $840,000-1.1%$166/sqft |
Source:  REcolorado as distributed by MLS GRID #9354343 Report a problem REcolorado as distributed by MLS GRID #9354343 Report a problem | ||
| 2/3/2026 | Pending sale | $849,000$167/sqft |
Source: eXp Realty #9354343 Report a problem | ||
| 2/3/2026 | Contingent | $849,000$167/sqft |
Source: eXp Realty #9354343 Report a problem | ||
| 1/22/2026 | Listed for sale | $849,000+39.9%$167/sqft |
Source: REcolorado as distributed by MLS GRID #9354343 Report a problem | ||
| 8/3/2017 | Sold | $606,700$120/sqft |
Source: Public Record Report a problem | ||
Public tax history
| Year | Property taxes | Tax assessment |
|---|---|---|
| 2025 | $8,694 +6.4% | $53,219 -5.6% |
| 2024 | $8,170 +36.2% | $56,400 -7% |
| 2023 | $5,998 -7% | $60,668 +30.4% |
| 2022 | $6,452 | $46,531 -2.8% |
| 2021 | -- | $47,869 +4.2% |
| 2020 | $6,199 +4.2% | $45,932 |
| 2019 | $5,951 | -- |
| 2018 | $5,951 +812% | $42,422 +800.5% |
| 2017 | $652 | $4,711 +149.7% |
| 2016 | -- | $1,887 |
| 2015 | -- | $1,887 |
Find assessor info on the county website
Neighborhood: Tallyn's Reach
Nearby homes
- $758,2005 bd3 ba3.7k sqft6638 S Catawba Way, Aurora, CO 80016Off Market
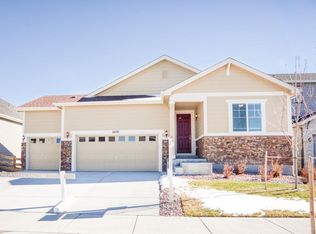
- $749,6004 bd4 ba3.2k sqft6658 S Catawba Way, Aurora, CO 80016Off Market
- $723,1002 bd3 ba2.3k sqft6628 S Catawba Way, Aurora, CO 80016Off Market
- $750,0003 bd3 ba4.6k sqft6659 S Coolidge Ct, Aurora, CO 80016Sold
- $851,2005 bd4 ba4.8k sqft6649 S Coolidge Ct, Aurora, CO 80016Off Market
- $867,8006 bd5 ba4.9k sqft6639 S Coolidge Ct, Aurora, CO 80016Off Market
- $857,4005 bd4 ba3.3k sqft6678 S Catawba Way, Aurora, CO 80016Off Market
- $862,2004 bd4 ba4.5k sqft6637 S Catawba Way, Aurora, CO 80016Off Market
Nearby schools
GreatSchools rating
- 7/10Coyote Hills Elementary SchoolGrades: PK-5Distance: 0.5 mi
- 6/10Infinity Middle SchoolGrades: 6-8Distance: 1.9 mi
- 8/10Cherokee Trail High SchoolGrades: 9-12Distance: 1.7 mi
Schools provided by the listing agent
- Elementary: Coyote Hills
- Middle: Fox Ridge
- High: Cherokee Trail
- District: Cherry Creek 5
Source: REcolorado as distributed by MLS GRID. This data may not be complete. We recommend contacting the local school district to confirm school assignments for this home.
Get a cash offer in 3 minutes
Find out how much your home could sell for in as little as 3 minutes with a no-obligation cash offer.
Estimated market value
$833,700
Get a cash offer in 3 minutes
Find out how much your home could sell for in as little as 3 minutes with a no-obligation cash offer.
Estimated market value
$833,700
- Colorado
- Arapahoe County
- Aurora
- 80016
- Tallyn's Reach
- 6648 S Catawba Way
Nearby cities
Nearby neighborhoods
Nearby zip codes
Other Aurora Topics
