Lovely and lovingly cared-for ranch home in Broadway Estates! On a green, manicured .25 acre lot, this red brick beauty has a recently remodeled kitchen including a new stainless fridge, range and microwave. Refinished wood floors run throughout almost the full main level, which holds three bedrooms, a full bathroom w/ an intricately remodeled shower/tub, a well-lit living room with large picture window and a spacious dining room w/ rear patio access. A remodeled basement showcases a fabulous bonus room for entertaining and games, 4th & 5th bedrooms featuring new paint and carpet along with a new egress window to maximize natural light. Big ticket updates over the past few years include a brand new furnace (this week!), new roof (Dec 2023), new sewer line (Oct 2022) and new water heater (Jan 2020) provide peace of mind for turn key home seekers! Out back is a huge, partially-covered, stamped concrete patio serving as the gateway to a lush, fenced backyard for pets, play and outdoor fun! An extended single-car garage with a long, wide driveway presents off-street parking for 4-6 vehicles or even the possible future addition of a second bay or carport. Over 30 years of attentive ownership are evident with this home, which is ready for new memories to be made and a new chapter to be written by you!
Sold for $630,000
$630,000
6648 S Logan Street, Centennial, CO 80121
5beds
2,332sqft
Single Family Residence
Built in 1958
9,104 Square Feet Lot
$615,600 Zestimate®
$270/sqft
$3,188 Estimated rent
Home value
$615,600
$585,000 - $646,000
$3,188/mo
Zestimate® history
Owner options
List your home for rent
$3,188/mo
Rent Zestimate®
Find your next renter with Zillow Rental Manager. Plus, with online applications, you can quickly screen prospective tenants – for free.
$3,188/mo
Rent Zestimate®
Refinance and save
$3,869/mo
Est. payment
Refinancing to a lower rate could help reduce your monthly payments and save thousands over the life of the loan.
$3,869/mo
Est. payment
Explore your selling options
Work with a Zillow partner agent
Leverage their expertise and Zillow's premium Showcase listings to get your home seen by more buyers.
Get startedList with your own agent
Get your home in front of millions of buyers by listing it on Zillow.
Learn how to do itSell it yourself
Take full control of how buyers see your home on Zillow by listing For Sale by Owner (FSBO).
List your homeWhat's special
Zillow last checked:
Listing updated:
Listed by:
Andrew Schmidt 720-280-4100 aschmidt@listings.com,
Listings.com
Bought with:
Darell Larson, 040021341
Equity Colorado Real Estate
Source: REcolorado as distributed by MLS GRID,MLS#: 2516669
Facts & features
Interior
Bedrooms & bathrooms
- Bedrooms: 5
- Bathrooms: 2
- Full bathrooms: 1
- 3/4 bathrooms: 1
- Main level bathrooms: 1
- Main level bedrooms: 3
Primary bedroom
- Level: Main
- Area: 144 Square Feet
- Dimensions: 12 x 12
Bedroom
- Level: Main
- Area: 110 Square Feet
- Dimensions: 11 x 10
Bedroom
- Level: Main
- Area: 100 Square Feet
- Dimensions: 10 x 10
Bedroom
- Description: Walk-In Closet
- Level: Basement
- Area: 156 Square Feet
- Dimensions: 12 x 13
Bedroom
- Level: Basement
- Area: 130 Square Feet
- Dimensions: 13 x 10
Bathroom
- Level: Main
- Area: 42 Square Feet
- Dimensions: 6 x 7
Bathroom
- Level: Basement
- Area: 63 Square Feet
- Dimensions: 9 x 7
Bonus room
- Level: Basement
- Area: 288 Square Feet
- Dimensions: 12 x 24
Dining room
- Level: Main
- Area: 90 Square Feet
- Dimensions: 9 x 10
Family room
- Level: Main
- Area: 216 Square Feet
- Dimensions: 12 x 18
Kitchen
- Level: Main
- Area: 140 Square Feet
- Dimensions: 10 x 14
Laundry
- Level: Basement
- Area: 288 Square Feet
- Dimensions: 12 x 24
Heating
- Forced Air, Natural Gas
Cooling
- Evaporative Cooling
Appliances
- Included: Dishwasher, Disposal, Gas Water Heater, Humidifier, Microwave, Refrigerator, Self Cleaning Oven
- Laundry: In Unit
Features
- Eat-in Kitchen, Granite Counters, Smoke Free, Walk-In Closet(s)
- Flooring: Carpet, Laminate, Wood
- Windows: Double Pane Windows
- Basement: Bath/Stubbed,Finished,Full
Interior area
- Total structure area: 2,332
- Total interior livable area: 2,332 sqft
- Finished area above ground: 1,166
- Finished area below ground: 1,000
Property
Parking
- Total spaces: 4
- Parking features: Concrete
- Attached garage spaces: 1
- Details: Off Street Spaces: 3
Features
- Levels: One
- Stories: 1
- Patio & porch: Covered, Patio
- Exterior features: Lighting, Private Yard
- Fencing: Partial
Lot
- Size: 9,104 Square Feet
- Features: Irrigated, Landscaped, Level, Sprinklers In Front, Sprinklers In Rear
Details
- Parcel number: 032114975
- Special conditions: Standard
Construction
Type & style
- Home type: SingleFamily
- Property subtype: Single Family Residence
Materials
- Brick, Frame
- Foundation: Slab
- Roof: Composition
Condition
- Updated/Remodeled
- Year built: 1958
Utilities & green energy
- Sewer: Public Sewer
- Water: Public
- Utilities for property: Cable Available, Electricity Connected, Internet Access (Wired), Natural Gas Connected, Phone Connected
Community & HOA
Community
- Subdivision: Broadway Estates
HOA
- Has HOA: No
Location
- Region: Centennial
Financial & listing details
- Price per square foot: $270/sqft
- Tax assessed value: $634,500
- Annual tax amount: $2,122
- Date on market: 4/25/2024
- Listing terms: Cash,Conventional,FHA,VA Loan
- Exclusions: Chiminea On Patio, Washer & Dryer (Negotiable)
- Ownership: Individual
- Electric utility on property: Yes
- Road surface type: Paved
Price history
| Date | Event | Price |
|---|---|---|
| 5/23/2024 | Sold | $630,000$270/sqft |
Source:  REcolorado as distributed by MLS GRID #2516669 Report a problem REcolorado as distributed by MLS GRID #2516669 Report a problem | ||
| 5/7/2024 | Pending sale | $630,000$270/sqft |
Source: REcolorado as distributed by MLS GRID #2516669 Report a problem | ||
| 4/25/2024 | Listed for sale | $630,000$270/sqft |
Source: REcolorado as distributed by MLS GRID #2516669 Report a problem | ||
Public tax history
| Year | Property taxes | Tax assessment |
|---|---|---|
| 2025 | $2,713 +6.6% | $39,656 +31% |
| 2024 | $2,545 +19.9% | $30,277 -11.7% |
| 2023 | $2,122 -26.5% | $34,292 +35% |
| 2022 | $2,887 | $25,395 -2.8% |
| 2021 | -- | $26,126 -2.1% |
| 2020 | $2,946 +27.3% | $26,691 |
| 2019 | $2,315 | $26,691 +20% |
| 2018 | $2,315 +8.4% | $22,234 |
| 2017 | $2,136 | $22,234 +22.2% |
| 2016 | -- | $18,189 |
| 2015 | -- | $18,189 +19.8% |
| 2014 | $1,822 | $15,180 +8.7% |
| 2013 | -- | $13,970 |
| 2012 | -- | $13,970 |
| 2011 | $1,592 +10.9% | $13,970 -11.9% |
| 2010 | $1,436 -2% | $15,850 |
| 2009 | $1,465 | $15,850 -1.3% |
| 2008 | -- | $16,063 |
| 2007 | -- | $16,063 -1.8% |
| 2006 | -- | $16,350 |
| 2005 | -- | $16,350 +10% |
| 2002 | $1,186 +7% | $14,870 +15.6% |
| 2001 | $1,109 | $12,860 |
Find assessor info on the county website
Neighborhood: 80121
Nearby homes
- $500,8003 bd2 ba1.4k sqft6658 S Logan St, Centennial, CO 80121Off Market
- $541,0004 bd2 ba2.2k sqft6638 S Logan St, Centennial, CO 80121Off Market

- $557,5005 bd2 ba2.1k sqft6641 S Logan St, Centennial, CO 80121Off Market
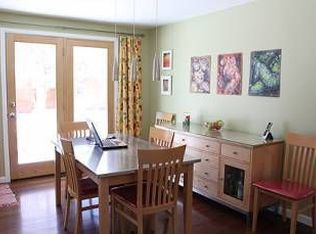
- $469,7003 bd2 ba1.1k sqft6668 S Logan St, Centennial, CO 80121Off Market
- $457,900-- bd2 ba1.1k sqft6651 S Logan St, Centennial, CO 80121Off Market
- $485,0003 bd2 ba1.2k sqft6639 S Pennsylvania St, Centennial, CO 80121Off Market
- $647,6004 bd3 ba2.4k sqft6659 S Pennsylvania St, Centennial, CO 80121Off Market
- $514,5003 bd2 ba1.1k sqft6628 S Logan St, Centennial, CO 80121Off Market
Nearby schools
GreatSchools rating
- 8/10Gudy Gaskill ElementaryGrades: K-5Distance: 0.7 mi
- 8/10Euclid Middle SchoolGrades: 6-8Distance: 0.8 mi
- 8/10Heritage High SchoolGrades: 9-12Distance: 1.4 mi
Schools provided by the listing agent
- Elementary: Gudy Gaskill
- Middle: Euclid
- High: Heritage
- District: Littleton 6
Source: REcolorado as distributed by MLS GRID. This data may not be complete. We recommend contacting the local school district to confirm school assignments for this home.
Get a cash offer in 3 minutes
Find out how much your home could sell for in as little as 3 minutes with a no-obligation cash offer.
Estimated market value
$615,600
Get a cash offer in 3 minutes
Find out how much your home could sell for in as little as 3 minutes with a no-obligation cash offer.
Estimated market value
$615,600
- Colorado
- Arapahoe County
- Centennial
- 80121
- 6648 S Logan Street
