Skip main navigation
Off market
  • Price Unknown

    6648 Spanish Lakes Blvd, Fort Pierce, FL 34951

    2beds
    1,440sqft
    MobileManufactured
    Built in 1994
    -- sqft lot
    $-- Zestimate®
    $--/sqft
    $1,838 Estimated rent

    Home value

    Not available

    Estimated sales range

    Not available

    $1,838/mo

    Zestimate® history
    Loading
    Loading...

    Owner options

    List your home for rent

    $1,838/mo

    Rent Zestimate®

    Find your next renter with Zillow Rental Manager. Plus, with online applications, you can quickly screen prospective tenants – for free.

    Learn more

    $1,838/mo

    Rent Zestimate®

    Refinance and save

    $1/mo

    Est. payment

    Refinancing to a lower rate could help reduce your monthly payments and save thousands over the life of the loan.

    See today's rates

    $1/mo

    Est. payment

    Explore your selling options

    Work with a Zillow partner agent

    Leverage their expertise and Zillow's premium Showcase listings to get your home seen by more buyers.

    Get started

    List with your own agent

    Get your home in front of millions of buyers by listing it on Zillow.

    Learn how to do it

    Sell it yourself

    Take full control of how buyers see your home on Zillow by listing For Sale by Owner (FSBO).

    List your home

    What's special

    Fully furnishedStovetop islandLong drivewayLounge chairWide-open floor plan kitchenOpen floor planGuest bathroom

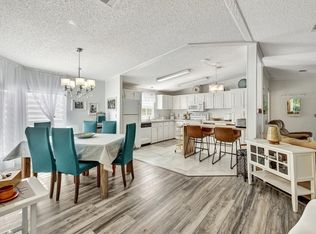
    WELCOME HOME TO THIS FABULOUS, FULLY FURNISHED, UPDATED, RENOVATED, IMMACULATE ENTERTAINING OPEN FLOORPLAN HOUSE! THIS IS MY ABSOLUTE FAVORITE STYLE OF ALL. OK, SO WHERE DO WE START ON THIS BEAUTY? GREAT CURB APPEAL, NICELY LANDSCAPED, LONG DRIVEWAY, WELCOME DIRECTLY INTO THE FORMAL LIVING & DINING ROOMS THROUGH THE FRONT DOOR OR COME IN THE LANAI AND INTO THE HALLWAY THAT HAS THE WASHER/DRYER, EXTRA STORAGE CLOSET ON THE LEFT, AND THE GUEST BATHROOM THAT CAN GO STRAIGHT THROUGH TO THE GUEST ROOM. THE HALLWAY LEADS TO THE MIDDLE OF THIS GREAT OPEN FLOOR PLAN! STRAIGHT AHEAD IS A WIDE-OPEN FLOOR PLAN KITCHEN, STOVETOP ISLAND, PLENTY OF CABINETS AND COUNTER SPACE, LARGE PANTRY, SKYLIGHT, HUGE FRIDGE, AND STOVE BUILT INTO THE CABINET WALL, AND DEN OFF TO THE RIGHT OF THE KITCHEN WITH A GORGEOUS BUILT-IN WET BAR, AND THEN OFF TO THE LEFT OF THE KITCHEN AREA IS THE LARGE L-SHAPED FORMAL DINING & LIVING ROOM AREA. YOU WILL NOTICE THE DINING ROOM HAS A BUILT-IN HUTCH AS WELL AS A WALL FULL OF SHELVES AND CABINETS IN THE LIVING ROOM, PLUS LOTS OF SUNSHINE COMING IN FROM ALL THE WINDOWS ACROSS THE FRONT OF THE HOUSE, TO THE FRONT DOOR. EVERY CEILING, WALL, WINDOW, CABINET, DOOR, DRAWERS, AND HINGE, HAS BEEN CLEANED, PRIMED, PAINTED, UPDATED, AND LOOKS PERFECTLY BRAND NEW! THE FLOORS AND SUBFLOORING HAVE BEEN DONE THROUGHOUT EVERY ROOM THE SAME, EXCEPT FOR THE TILED BATHROOMS. THE SHED HAS BEEN REMODELED AND CLEANED UP FOR THE HANDYMAN BENCH, TOOLS TO BE STORED, AND MUCH MORE ROOM THAN YOU THINK. THE LANAI HAS HAD EVERY VINYL WINDOW REDONE SO THEY ARE WELL TINTED TO KEEP THE COOL IN, AND STILL SEE OUT JUST FINE. IT MAKES IT PRIVATE TOO. OUTSIDE THE BACK OF THE SHED, IS A GREAT SPOT TO SET UP A TABLE, BBQ, LOUNGE CHAIR, HAMMOCK, AND SIT BACK AND RELAX WATCHING THE FANTASTIC LAKE VIEWS WITH ALL THE WILDLIFE AROUND. DIRECTLY BEHIND THE HOUSE IS A LINE OF WELL LANDSCAPED BUSHES THAT MAKE FOR WONDERFUL PRIVACY. THIS HOUSE IS ONE YOU MUST SEE, I PROMISE YOU WILL NOT BE DISAPPOINTED!

    This property is off market, which means it's not currently listed for sale or rent on Zillow. This may be different from what's available on other websites or public sources.

    Facts & features

    Interior

    Bedrooms & bathrooms
    • Bedrooms: 2
    • Bathrooms: 2
    • Full bathrooms: 2
    Heating
    • Forced air, Electric
    Cooling
    • Central
    Appliances
    • Included: Dishwasher, Dryer, Microwave, Range / Oven, Washer
    Features
    • Flooring: Tile, Laminate, Linoleum / Vinyl
    • Furnished: Yes
    Interior area
    • Total interior livable area: 1,440 sqft

    Property

    Parking
    • Parking features: Carport
    Features
    • Patio & porch: Patio, Covered Porch, Enclosed Porch
    • Exterior features: Vinyl, Brick, Cement / Concrete
    • Pool features: In Ground, Heated, Sauna
    • Has view: Yes
    • View description: Park, Water
    • Has water view: Yes
    • Water view: Water
    • Waterfront features: Lake, Pond
    Lot
    • Features: Trees, Pool
    Details
    • Additional structures: Workshop, Shed(s), Gym, Carport
    • Lease amount: $750

    Construction

    Type & style
    • Home type: MobileManufactured
    Condition
    • Year built: 1994
    • Major remodel year: 2022

    Utilities & green energy

    • Electric: Amps(0)
    • Sewer: Community
    • Water: Community

    Community & HOA

    HOA
    • Has HOA: Yes
    • HOA fee: Has HOA fee
    Location
    • Region: Fort Pierce

    Financial & listing details

    • Date available: 06/01/2022

    Price history

    DateEventPrice
    7/23/2022Listing removed--
    Source: My State MLS Report a problem
    7/18/2022Pending sale$87,500$61/sqft
    Source: My State MLS #11078822 Report a problem
    5/21/2022Listed for sale$87,500+236.5%$61/sqft
    Source: My State MLS #11078822 Report a problem
    11/2/2020Listing removed$26,000$18/sqft
    Source: Sunset Home Sales #10942375 Report a problem
    11/1/2020Pending sale$26,000$18/sqft
    Source: Sunset Home Sales #10942375 Report a problem
    10/2/2020Price change$26,000+13%$18/sqft
    Source: Sunset Home Sales #10942375 Report a problem
    6/11/2020Price change$23,000-17.9%$16/sqft
    Source: Four Star Homes, Inc. #10698532 Report a problem
    1/27/2020Listed for sale$28,000$19/sqft
    Source: New York Statewide MLS #10698532 Report a problem

    Public tax history

    Tax history is unavailable.

    Neighborhood: 34951

    Nearby schools

    GreatSchools rating
    Schools provided by the listing agent
    • District: 000000

    Source: The MLS. This data may not be complete. We recommend contacting the local school district to confirm school assignments for this home.