Skip main navigation
Off market
  • $381,900

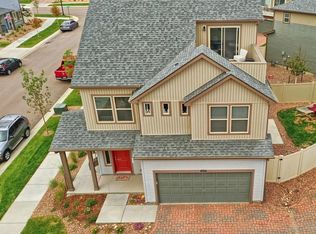
    6648 Thicket Pass Ln, Colorado Springs, CO 80927

    2beds
    3baths
    1,470sqft
    Detached Single Family
    Built in 2017
    2,953 Square Feet Lot
    $381,900 Zestimate®
    $260/sqft
    $2,280 Estimated rent

    Home value

    $381,900

    $363,000 - $401,000

    $2,280/mo

    Zestimate® history
    Loading
    Loading...

    Owner options

    List your home for rent

    $2,280/mo

    Rent Zestimate®

    Find your next renter with Zillow Rental Manager. Plus, with online applications, you can quickly screen prospective tenants – for free.

    Learn more

    $2,280/mo

    Rent Zestimate®

    Refinance and save

    $2,360/mo

    Est. payment

    Refinancing to a lower rate could help reduce your monthly payments and save thousands over the life of the loan.

    See today's rates

    $2,360/mo

    Est. payment

    Explore your selling options

    Work with a Zillow partner agent

    Leverage their expertise and Zillow's premium Showcase listings to get your home seen by more buyers.

    Get started

    List with your own agent

    Get your home in front of millions of buyers by listing it on Zillow.

    Learn how to do it

    Sell it yourself

    Take full control of how buyers see your home on Zillow by listing For Sale by Owner (FSBO).

    List your home

    What's special

    Luxury living in Banning Lewis Ranch! This 2017 Randem model Oakwood Home is filled with upper tiered finishes. Main floor boasts 9ft ceilings, engineered hardwood floors and an open floor plan. Kitchen has upgraded stainless steel appliances, custom granite countertops and new backsplash. Backyard upgrades include an extended patio, newly installed artificial turf and custom landscaping. Upstairs there are also 9 ft ceilings as well as high grade carpet throughout the 2 bedrooms and bonus space. Master bedroom complete with en-suite bathroom and walk-in closet. 2nd bedroom is spacious with walk-in closet. Bonus room is the perfect office space or could be converted into a 3rd bedroom. Custom fitted Solar Shade blinds throughout the entire home. Banning Lewis Ranch amenities include The Ranch House with outdoor pools and splash zone, patios, BBQ grills, fitness facility, acres of parks and trails and much more! Close to area shopping and transit.

    This property is off market, which means it's not currently listed for sale or rent on Zillow. This may be different from what's available on other websites or public sources.

    Facts & features

    Interior

    Bedrooms & bathrooms
    • Bedrooms: 2
    • Bathrooms: 3
    Heating
    • Forced air, Electric, Gas
    Cooling
    • Central
    Appliances
    • Included: Dishwasher, Range / Oven, Refrigerator
    • Laundry: W/D Hookups in Unit
    Features
    • Kitchen Island, Walk-In Closet(s), Double Pane Windows, Master Bath, Open Floorplan, Remodeled, Master Suite, Eating Space / Kitchen, Internet Access (Wired), Updated, Smoke Free, Foyer/Entry
    • Flooring: Carpet, Hardwood, Laminate, Linoleum / Vinyl
    Interior area
    • Total interior livable area: 1,470 sqft

    Property

    Parking
    • Parking features: Garage - Attached
    Features
    • Exterior features: Wood
    • Fencing: Fence
    Lot
    • Size: 2,953 Square Feet
    • Features: Cul-de-Sac
    Details
    • Parcel number: 5310304023
    • Zoning: PUD AO

    Construction

    Type & style
    • Home type: SingleFamily
    • Architectural style: Other
    • Property subtype: Detached Single Family
    Materials
    • Frame
    • Roof: Composition
    Condition
    • Year built: 2017

    Utilities & green energy

    • Utilities for property: Cable Available, Internet Access (Wired)

    Community & HOA

    Community
    • Features: Fitness Center
    HOA
    • Has HOA: Yes
    • Amenities included: Clubhouse, Community Pool, Trail(s), Snow Removal, Fitness Facility, Recycling, Trash Removal
    • Services included: Snow Removal, Trash Removal, Clubhouse, Community Pool, Recycling, Fitness Facility, Trails
    • HOA fee: $175 monthly
    Location
    • Region: Colorado Springs

    Financial & listing details

    • Price per square foot: $260/sqft
    • Tax assessed value: $425,897
    • Annual tax amount: $2,708

    Price history

    DateEventPrice
    12/19/2019Sold$300,000$204/sqft
    Source: IRES as distributed by MLS GRID #898484 Report a problem
    11/11/2019Pending sale$300,000$204/sqft
    Source: WK Real Estate #898484 Report a problem
    11/7/2019Listed for sale$300,000+8.9%$204/sqft
    Source: WK Real Estate #898484 Report a problem
    1/26/2018Sold$275,528$187/sqft
    Source: Public Record Report a problem

    Public tax history

    YearProperty taxesTax assessment
    2024$2,708 +17.6%$28,530
    2023$2,304 -2.3%$28,530 +38%
    2022$2,358 $20,680 -2.8%
    2021-- $21,280 +7.9%
    2020$2,199 -11.4%$19,720
    2019$2,483 +676.1%$19,720 +23.7%
    2018$320 -84.2%$15,940 +532.5%
    2017$2,019 $2,520
    Find assessor info on the county website

    Neighborhood: Falcon

    Nearby schools

    GreatSchools rating
    Schools provided by the listing agent
    • Elementary: Falcon
    • Middle: Falcon
    • High: Falcon
    • District: District 49

    Source: The MLS. This data may not be complete. We recommend contacting the local school district to confirm school assignments for this home.

    Get a cash offer in 3 minutes
    Find out how much your home could sell for in as little as 3 minutes with a no-obligation cash offer.
    Estimated market value
    $381,900
    Get a cash offer in 3 minutes
    Find out how much your home could sell for in as little as 3 minutes with a no-obligation cash offer.
    Estimated market value
    $381,900