Skip main navigation
Sold for $415,000
  • $415,000

    6648 W Mississippi Way, Lakewood, CO 80232

    2beds
    1,595sqft
    Townhouse
    Built in 1978
    1,742 Square Feet Lot
    $394,200 Zestimate®
    $260/sqft
    $2,573 Estimated rent

    Home value

    $394,200

    $371,000 - $418,000

    $2,573/mo

    Zestimate® history
    Loading
    Loading...

    Owner options

    List your home for rent

    $2,573/mo

    Rent Zestimate®

    Find your next renter with Zillow Rental Manager. Plus, with online applications, you can quickly screen prospective tenants – for free.

    Learn more

    $2,573/mo

    Rent Zestimate®

    Refinance and save

    $2,738/mo

    Est. payment

    Refinancing to a lower rate could help reduce your monthly payments and save thousands over the life of the loan.

    See today's rates

    $2,738/mo

    Est. payment

    Explore your selling options

    Work with a Zillow partner agent

    Leverage their expertise and Zillow's premium Showcase listings to get your home seen by more buyers.

    Get started

    List with your own agent

    Get your home in front of millions of buyers by listing it on Zillow.

    Learn how to do it

    Sell it yourself

    Take full control of how buyers see your home on Zillow by listing For Sale by Owner (FSBO).

    List your home

    What's special

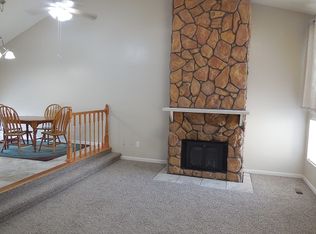
    Welcome to this beautifully remodeled townhouse located in the heart of Lakewood, just minutes away from the vibrant Belmar area. With 2 spacious bedrooms and 3 stylish bathrooms, this home is perfect for modern living. The open floor plan creates a welcoming and airy atmosphere, highlighted by soaring vaulted ceilings that enhance the feeling of space. Fresh laminate flooring flows throughout the main level, complementing the warm and inviting ambiance of the living area. Cozy up by the fireplace on cooler evenings, or entertain guests in the sleek, updated kitchen with quartz countertops and stainless steel appliances. Conveniently located near the popular Belmar shopping center, this townhouse is just steps away from an array of shops, restaurants, and bars, offering endless options for dining, entertainment, and relaxation. Whether you're looking for a comfortable home with stylish updates or a prime location near all the action, this townhouse has it all. Don’t miss your chance to make this stunning property your own!

    Zillow last checked:

    Listing updated:

    Listed by:

    Kyle Guenther 303-885-9130 kyleg@srthomes.com,

    Century 21 Signature Realty North, Inc.,

    Shellee Scherr 720-495-4846,

    Century 21 Signature Realty, Inc

    Bought with:

    Kyle Guenther, 100052232

    Century 21 Signature Realty North, Inc.

    Source: REcolorado as distributed by MLS GRID,MLS#: 2862689MLS Logo

    Facts & features

    Interior

    Bedrooms & bathrooms
    • Bedrooms: 2
    • Bathrooms: 3
    • 3/4 bathrooms: 2
    • 1/2 bathrooms: 1
    Primary bedroom
    • Description: Spacious, Walk In Closet And En Suite Bathroom
    • Level: Lower
    • Area: 191.75 Square Feet
    • Dimensions: 13 x 14.75
    Bedroom
    • Description: Perfect For An Office, Workout Room, Or 2nd Bedroom
    • Level: Lower
    • Area: 112.5 Square Feet
    • Dimensions: 9 x 12.5
    Primary bathroom
    • Description: Large Vanity, Walk In Shower,
    • Level: Lower
    • Area: 61.88 Square Feet
    • Dimensions: 7.5 x 8.25
    Bathroom
    • Description: Modern Feel
    • Level: Lower
    • Area: 60 Square Feet
    • Dimensions: 7.5 x 8
    Bathroom
    • Description: It's A Half Bath... Does The Job
    • Level: Upper
    • Area: 25.88 Square Feet
    • Dimensions: 4.5 x 5.75
    Dining room
    • Description: Great For Hosting Dinners And Easy Access To The Kitchen
    • Level: Upper
    • Area: 154 Square Feet
    • Dimensions: 11 x 14
    Kitchen
    • Description: Quartz Counters, Stainless Steel Appliances, And Open Shelving
    • Level: Upper
    • Area: 155.25 Square Feet
    • Dimensions: 11.5 x 13.5
    Living room
    • Description: Big Area, Fireplace, Vaulted Ceilings
    • Level: Upper
    • Area: 333.5 Square Feet
    • Dimensions: 14.5 x 23
    Heating
    • Forced Air
    Cooling
    • Central Air
    Appliances
    • Included: Dishwasher, Dryer, Range, Range Hood, Refrigerator, Washer
    • Laundry: In Unit
    Features
    • Eat-in Kitchen, High Ceilings, Open Floorplan, Quartz Counters, Vaulted Ceiling(s), Walk-In Closet(s)
    • Flooring: Carpet, Laminate
    • Has basement: No
    • Number of fireplaces: 1
    • Fireplace features: Living Room
    • Common walls with other units/homes: No One Above,No One Below
    Interior area
    • Total structure area: 1,595
    • Total interior livable area: 1,595 sqft
    • Finished area above ground: 1,595

    Property

    Parking
    • Total spaces: 2
    • Parking features: Garage - Attached
    • Attached garage spaces: 2
    Features
    • Patio & porch: Deck
    Lot
    • Size: 1,742 Square Feet
    Details
    • Parcel number: 142501
    • Special conditions: Standard

    Construction

    Type & style
    • Home type: Townhouse
    • Property subtype: Townhouse
    • Attached to another structure: Yes
    Materials
    • Brick, Frame, Wood Siding
    • Foundation: Slab
    • Roof: Composition
    Condition
    • Updated/Remodeled
    • Year built: 1978

    Utilities & green energy

    • Sewer: Public Sewer
    • Water: Public

    Community & HOA

    Community
    • Subdivision: Renaud Place
    HOA
    • Has HOA: Yes
    • Services included: Maintenance Grounds, Maintenance Structure, Recycling, Sewer, Snow Removal, Trash
    • HOA fee: $323 monthly
    • HOA name: Renaud Place Owners Association
    • HOA phone: 303-985-9623
    Location
    • Region: Lakewood

    Financial & listing details

    • Price per square foot: $260/sqft
    • Tax assessed value: $404,732
    • Annual tax amount: $1,327
    • Date on market: 1/1/2025
    • Listing terms: Cash,Conventional,FHA,VA Loan
    • Exclusions: None
    • Ownership: Agent Owner

    Price history

    DateEventPrice
    1/17/2025Sold$415,000-2.4%$260/sqft
    Source: REcolorado as distributed by MLS GRID #2862689 Report a problem
    1/5/2025Pending sale$425,000$266/sqft
    Source: REcolorado as distributed by MLS GRID #2862689 Report a problem
    1/1/2025Listed for sale$425,000+48.3%$266/sqft
    Source: REcolorado as distributed by MLS GRID #2862689 Report a problem
    11/25/2024Sold$286,500-11.8%$180/sqft
    Source: Public Record Report a problem
    11/3/2024Pending sale$325,000$204/sqft
    Source: REcolorado as distributed by MLS GRID #7851286 Report a problem
    10/10/2024Listed for sale$325,000$204/sqft
    Source: REcolorado as distributed by MLS GRID #7851286 Report a problem

    Public tax history

    YearProperty taxesTax assessment
    2025$1,334 +0.5%$25,296 +19.1%
    2024$1,327 +14.6%$21,246
    2023$1,158 -1.4%$21,246 +9.9%
    2022$1,174 +13.4%$19,335 -2.8%
    2021$1,035 $19,891 +8%
    2020$1,035 +1.3%$18,419
    2019$1,022 +31.3%$18,419 +18.9%
    2018$778 $15,488
    2017$778 +31.3%$15,488 +17%
    2016$593 $13,238
    2015$593 +41.9%$13,238 +53.4%
    2014$418 -2%$8,629
    2013$426 -49%$8,629 -3%
    2012$835 -14.8%$8,892
    2011$980 +0.2%$8,892 -15.3%
    2010$978 +76.1%$10,500
    2009$556 -49.9%$10,500 -11.7%
    2008$1,108 -8.2%$11,890
    2007$1,207 +2.4%$11,890 -7.4%
    2006$1,179 +2.5%$12,840 +4.9%
    2005$1,150 +9%$12,240
    2004$1,055 +2.5%$12,240
    2003$1,029 +1.7%$12,240 +4%
    2002$1,012 +8.8%$11,770 +24%
    2001$930 -0.8%$9,490
    2000$938 $9,490
    Find assessor info on the county website

    Neighborhood: Greenbrier Cloverdale

    Nearby schools

    GreatSchools rating
    Schools provided by the listing agent
    • Elementary: Lasley
    • Middle: Alameda Int'l
    • High: Alameda Int'l
    • District: Jefferson County R-1

    Source: REcolorado as distributed by MLS GRID. This data may not be complete. We recommend contacting the local school district to confirm school assignments for this home.

    Get a cash offer in 3 minutes
    Find out how much your home could sell for in as little as 3 minutes with a no-obligation cash offer.
    Estimated market value
    $394,200
    Get a cash offer in 3 minutes
    Find out how much your home could sell for in as little as 3 minutes with a no-obligation cash offer.
    Estimated market value
    $394,200