Welcome to 6648 Windfall Drive located behind the gates of The Overlook - this location provides convenient access throughout DFW and is just moments away from Lake Worth! With a welcoming covered front porch, the two-story floor plan includes 3 bedrooms, 2.5 bathrooms, a dedicated office, two living spaces, rear-entry garage, high ceilings, plenty of natural light throughout, and desirable finishes and improvements. The primary bedroom features an en-suite bathroom with a large walk-in shower and spacious walk-in closet. The first floor also includes a dedicated office with glass French doors as well as the laundry room and half bath. The bright and airy kitchen and living room make the perfect spot for entertaining. A custom banquette was added to include an eating area in the kitchen as well. Upstairs, you will find a second living area and the two additional bedrooms with walk-in closets and full bathroom. Since purchasing the home from the builder, the sellers have made thoughtful improvements including wood on the stairs and upstairs living area, a custom gate at the stair landing, custom stair railing, plantation shutters in the front of the house, turf in the back yard, an extended back patio, and garage storage. You won’t want to miss this charming home! Showings to begin Friday, July 10th.
Sold
Price Unknown
6648 Windfall Dr, Fort Worth, TX 76135
3beds
2,120sqft
Single Family Residence
Built in 2021
5,227 Square Feet Lot
$374,700 Zestimate®
$--/sqft
$2,395 Estimated rent
Home value
$374,700
$352,000 - $401,000
$2,395/mo
Zestimate® history
Owner options
List your home for rent
$2,395/mo
Rent Zestimate®
Find your next renter with Zillow Rental Manager. Plus, with online applications, you can quickly screen prospective tenants – for free.
$2,395/mo
Rent Zestimate®
Refinance and save
$225/mo
Est. payment
Refinancing to a lower rate could help reduce your monthly payments and save thousands over the life of the loan.
$225/mo
Est. payment
Explore your selling options
Work with a Zillow partner agent
Leverage their expertise and Zillow's premium Showcase listings to get your home seen by more buyers.
Get startedList with your own agent
Get your home in front of millions of buyers by listing it on Zillow.
Learn how to do itSell it yourself
Take full control of how buyers see your home on Zillow by listing For Sale by Owner (FSBO).
List your homeWhat's special
Garage storageExtended back patioHigh ceilingsCustom stair railingTwo living spacesLarge walk-in showerSpacious walk-in closet
Zillow last checked:
Listing updated:
Listed by:
Kathryn Gober 0777621 972-979-8654,
CG Realty 972-979-8654
Bought with:
Landen Miller, 0656754
CENTURY 21 Judge Fite Co.
Source: NTREIS,MLS#: 21318772
Facts & features
Interior
Bedrooms & bathrooms
- Bedrooms: 3
- Bathrooms: 3
- Full bathrooms: 2
- 1/2 bathrooms: 1
Primary bedroom
- Features: Ceiling Fan(s), En Suite Bathroom, Walk-In Closet(s)
- Level: First
- Dimensions: 14 x 13
Bedroom
- Features: Ceiling Fan(s), Walk-In Closet(s)
- Level: Second
- Dimensions: 12 x 12
Bedroom
- Features: Ceiling Fan(s), Walk-In Closet(s)
- Level: Second
- Dimensions: 12 x 12
Primary bathroom
- Features: Dual Sinks, En Suite Bathroom
- Level: First
- Dimensions: 10 x 9
Kitchen
- Features: Eat-in Kitchen, Kitchen Island, Pantry
- Level: First
- Dimensions: 14 x 10
Living room
- Features: Ceiling Fan(s), Fireplace
- Level: First
- Dimensions: 17 x 14
Loft
- Level: Second
- Dimensions: 15 x 13
Office
- Level: First
- Dimensions: 12 x 10
Heating
- Central, Natural Gas
Cooling
- Central Air, Ceiling Fan(s)
Appliances
- Included: Some Gas Appliances, Dishwasher, Disposal, Gas Range, Plumbed For Gas
Features
- Double Vanity, Eat-in Kitchen, Kitchen Island, Open Floorplan, Pantry
- Windows: Shutters
- Has basement: No
- Number of fireplaces: 1
- Fireplace features: Gas, Living Room
Interior area
- Total interior livable area: 2,120 sqft
Property
Parking
- Total spaces: 2
- Parking features: Direct Access, Garage
- Attached garage spaces: 2
Features
- Levels: Two
- Stories: 2
- Patio & porch: Covered
- Exterior features: Private Yard
- Pool features: None
- Fencing: Fenced
Lot
- Size: 5,227 Square Feet
Details
- Parcel number: 42734884
Construction
Type & style
- Home type: SingleFamily
- Architectural style: Farmhouse,Modern,Detached
- Property subtype: Single Family Residence
Materials
- Foundation: Slab
Condition
- Resale
- Year built: 2021
Utilities & green energy
- Sewer: Public Sewer
- Water: Public
- Utilities for property: Sewer Available, Water Available
Community & HOA
Community
- Subdivision: Overlook
HOA
- Has HOA: Yes
- Services included: Association Management, Maintenance Grounds
- HOA fee: $225 quarterly
- HOA name: Associa
- HOA phone: 877-277-6242
Location
- Region: Fort Worth
Financial & listing details
- Tax assessed value: $346,578
- Annual tax amount: $8,271
- Date on market: 7/9/2026
- Cumulative days on market: 34 days
- Listing terms: Cash,Conventional,FHA
Price history
| Date | Event | Price |
|---|---|---|
| 9/10/2026 | Sold | -- |
Source: NTREIS #21318772 Report a problem | ||
| 8/17/2026 | Pending sale | $375,000$177/sqft |
Source: NTREIS #21318772 Report a problem | ||
| 8/12/2026 | Contingent | $375,000$177/sqft |
Source: NTREIS #21318772 Report a problem | ||
| 7/9/2026 | Listed for sale | $375,000-9.2%$177/sqft |
Source: NTREIS #21318772 Report a problem | ||
| 4/6/2023 | Listing removed | -- |
Source: NTREIS #14744475 Report a problem | ||
| 3/13/2022 | Listing removed | $413,000$195/sqft |
Source: NTREIS #14744475 Report a problem | ||
| 2/1/2022 | Price change | $413,000+0.2%$195/sqft |
Source: NTREIS #14744475 Report a problem | ||
| 1/20/2022 | Listed for sale | $412,000$194/sqft |
Source: NTREIS #14744475 Report a problem | ||
Public tax history
| Year | Property taxes | Tax assessment |
|---|---|---|
| 2025 | $8,271 -9.5% | $346,578 -7.6% |
| 2024 | $9,138 -6.2% | $375,000 -5.4% |
| 2023 | $9,739 -1.9% | $396,247 +10.2% |
| 2022 | $9,925 | $359,488 |
Find assessor info on the county website
Neighborhood: 76135
Nearby homes
- $334,100-- bd-- ba1.6k sqft6652 Windfall Dr, Fort Worth, TX 76135Off Market
- $377,2004 bd4 ba2.3k sqft6644 Windfall Dr, Fort Worth, TX 76135Off Market
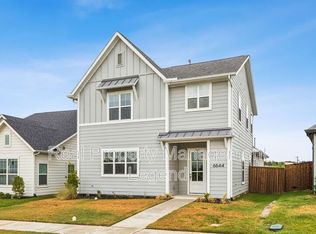
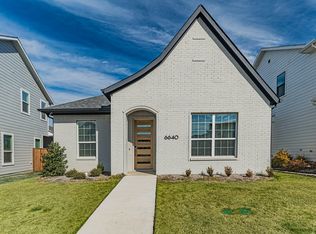
- $--3 bd2 ba1.7k sqft6640 Windfall Dr, Fort Worth, TX 76135Sold
- $385,300-- bd-- ba2.1k sqft6656 Windfall Dr, Fort Worth, TX 76135Off Market
- $297,300-- bd-- ba1.4k sqft6660 Windfall Dr, Fort Worth, TX 76135Off Market
- $--3 bd3 ba2.4k sqft6636 Windfall Dr, Fort Worth, TX 76135Sold
- $318,300-- bd-- ba1.8k sqft3489 Vista Highlands Ln, Fort Worth, TX 76135Off Market
- $338,993-- bd-- ba1.9k sqft3487 Vista Highlands Ln, Fort Worth, TX 76135Off Market
Nearby schools
GreatSchools rating
- 2/10Effie Morris Elementary SchoolGrades: PK-KDistance: 0.4 mi
- 3/10Lucyle Collins Middle SchoolGrades: 6-8Distance: 1.9 mi
- 2/10Lake Worth High SchoolGrades: 9-12Distance: 1.1 mi
Schools provided by the listing agent
- Elementary: Effiemorri
- Middle: Collins
- High: Lake Worth
- District: Lake Worth ISD
Source: NTREIS. This data may not be complete. We recommend contacting the local school district to confirm school assignments for this home.
Get a cash offer in 3 minutes
Find out how much your home could sell for in as little as 3 minutes with a no-obligation cash offer.
Estimated market value
$374,700
Get a cash offer in 3 minutes
Find out how much your home could sell for in as little as 3 minutes with a no-obligation cash offer.
Estimated market value
$374,700
- Texas
- Tarrant County
- Fort Worth
- 76135
- 6648 Windfall Dr
