Get your contract in before April 1, 2024 and settle before June 14, 2024 and lock into the old pricing! IMMEDIATE PREMIERE MEMBERSHIP AVAILABLE!!! NEW ROOF!!! Welcome to your dream home! This stunning 4 bedroom, 4.5 bath plus den/office with custom built-ins property boasts luxury finishes throughout. As soon as you enter, you'll be wowed by the extensive coffered ceilings, oversized crown molding, 24x24 Saturnia marble tile flooring with inlays and other elegant touches. The open floor plan is perfect for entertaining, with a spacious living room that flows seamlessly into a large family room which overlooks the oversized pool area. The kitchen is a chef's dream, with plenty of counter space and storage, gas cooktop, as well as, top-of-the-line appliances. The island provides additional counter space and storage, and the quartzite countertops add a touch of elegance and durability to the space. The solid wood cabinetry provides ample storage and a classic look. The recessed lighting and Alabaster pendants provide functional and ambient lighting, and the location adjacent to the den makes the kitchen convenient for daily living and entertaining. Each of the four bedrooms is spacious and well-appointed, with 3 of them en-suite baths for added convenience. The master suite is a true oasis, with a grand master bathroom that is both luxurious and functional. The magnificent jacuzzi tub provides a relaxing and spa-like experience. The Murano glass chandelier and solid onyx sinks add a touch of style and sophistication to the space. The wood closet systems and mirrored vanities provide ample storage and organization. The oversized walk through shower with dual shower heads, new updated vanities and countertops enhance the functionality of the bathroom. The outside windows with custom sand blasted design provide privacy while still letting in natural light. The use of neutral colors creates a calming and cohesive look in the space. The full screen enclosure and large covered lanai, with travertine tile pavers, provide plenty of space for outdoor gatherings and activities. The fully redone summer kitchen includes granite countertops, gas grill, stainless steel storage cabinets and electric sunshade. Custom landscaping enhances the overall appearance and privacy of the area. The recessed lighting and water views add to the ambiance and make the space inviting and relaxing. The fully redone pool and spa provide a great place to cool off and relax. Don't miss the opportunity to make this breathtaking home yours. Schedule a showing today and fall in love with your new dream home!
Sold for $1,710,000
$1,710,000
6649 Audubon Trace W, West Palm Beach, FL 33412
4beds
3,829sqft
Single Family Residence
Built in 1999
0.4 Acres Lot
$1,914,600 Zestimate®
$447/sqft
$7,618 Estimated rent
Home value
$1,914,600
$1.74M - $2.13M
$7,618/mo
Zestimate® history
Owner options
List your home for rent
$7,618/mo
Rent Zestimate®
Find your next renter with Zillow Rental Manager. Plus, with online applications, you can quickly screen prospective tenants – for free.
$7,618/mo
Rent Zestimate®
Refinance and save
$12,011/mo
Est. payment
Refinancing to a lower rate could help reduce your monthly payments and save thousands over the life of the loan.
$12,011/mo
Est. payment
Explore your selling options
Work with a Zillow partner agent
Leverage their expertise and Zillow's premium Showcase listings to get your home seen by more buyers.
Get startedList with your own agent
Get your home in front of millions of buyers by listing it on Zillow.
Learn how to do itSell it yourself
Take full control of how buyers see your home on Zillow by listing For Sale by Owner (FSBO).
List your homeWhat's special
Zillow last checked:
Listing updated:
Listed by:
Jonathan Hazman 561-444-9153,
Echo Fine Properties,
Jeffrey M Lichtenstein 561-500-3246,
Echo Fine Properties
Bought with:
Ann Simeone, 3451290
Keller Williams Realty/P B
Source: BeachesMLS,MLS#: R10857070 Originating MLS: BeachesMLS
Originating MLS: BeachesMLSFacts & features
Interior
Bedrooms & bathrooms
- Bedrooms: 4
- Bathrooms: 5
- Full bathrooms: 4
- 1/2 bathrooms: 1
- Main level bathrooms: 5
- Main level bedrooms: 4
Primary bedroom
- Level: Main
- Area: 360
- Dimensions: 20 X 18
Bedroom 2
- Area: 144
- Dimensions: 12 X 12
Bedroom 3
- Area: 144
- Dimensions: 12 X 12
Bedroom 4
- Area: 144
- Dimensions: 12 X 12
Den
- Area: 132
- Dimensions: 12 X 11
Dining room
- Area: 182
- Dimensions: 14 X 13
Family room
- Area: 459
- Dimensions: 27 X 17
Kitchen
- Level: Main
- Area: 168
- Dimensions: 14 X 12
Living room
- Level: Main
- Area: 416
- Dimensions: 26 X 16
Utility room
- Area: 56
- Dimensions: 8 X 7
Heating
- Central, Zoned
Cooling
- Central Air, Zoned
Appliances
- Included: Dryer, Dishwasher, Electric Water Heater, Free-Standing Freezer, Disposal, Gas Range, Gas Water Heater, Ice Maker, Microwave, Oven, Refrigerator, Water Heater, Washer
- Laundry: Inside, Laundry Tub
Features
- Built-in Features, Breakfast Area, Bathtub, Closet Cabinetry, Cathedral Ceiling(s), Central Vacuum, Dining Area, Separate/Formal Dining Room, Dual Sinks, Entrance Foyer, Garden Tub/Roman Tub, High Ceilings, Kitchen Island, Kitchen/Dining Combo, Main Level Primary, Pantry, Soaking Tub, Separate Shower, Vaulted Ceiling(s), Bar, Walk-In Closet(s)
- Flooring: Carpet, Marble
- Doors: French Doors
- Windows: Blinds, Drapes, Metal, Plantation Shutters, Single Hung, Sliding
Interior area
- Total structure area: 5,068
- Total interior livable area: 3,829 sqft
Property
Parking
- Total spaces: 3
- Parking features: Attached, Driveway, Garage, Golf Cart Garage, Garage Door Opener
- Attached garage spaces: 3
- Has uncovered spaces: Yes
Features
- Levels: One
- Stories: 1
- Patio & porch: Covered, Patio, Porch, Screened
- Exterior features: Built-in Barbecue, Barbecue, Outdoor Kitchen, Outdoor Living Area, Outdoor Shower, Porch
- Has private pool: Yes
- Pool features: Free Form, Heated, In Ground, Other, Screen Enclosure, Association
- Has spa: Yes
- Fencing: Fenced
- Has view: Yes
- View description: Lake, Preserve
- Has water view: Yes
- Water view: Lake
- Waterfront features: Lake Front
Lot
- Size: 0.4 Acres
- Dimensions: 110 x 160
- Features: 1/4 to 1/2 Acre Lot, Sprinklers Automatic, Sprinkler System
Details
- Parcel number: 74414224060000110
- Zoning: RPD(ci
- Special conditions: Listed As-Is
Construction
Type & style
- Home type: SingleFamily
- Architectural style: Mediterranean
- Property subtype: Single Family Residence
Materials
- Block
- Roof: Spanish Tile
Condition
- Resale
- New construction: No
- Year built: 1999
Details
- Builder model: South Bay
Utilities & green energy
- Electric: 3 Phase
- Sewer: Public Sewer
- Water: Public
- Utilities for property: Cable Available, Natural Gas Available, Sewer Available, Water Available
Community & HOA
Community
- Features: Home Owners Association, Gated, Property Manager On-Site
- Security: Security System, Gated with Guard, Gated Community, Security Guard
- Membership fee: $85,000
- Subdivision: Ibis Golf and Country Club - The Preserve
HOA
- Has HOA: Yes
- Amenities included: Bocce Court, Clubhouse, Dog Park, Fitness Center, Golf Course, Pickleball, Park, Pool, Putting Green(s), Restaurant, Sauna, Spa/Hot Tub, Sidewalks, Tennis Court(s), Trail(s)
- Services included: Common Areas, Cable TV, Security
- HOA fee: $415 monthly
- Additional fee info: Membership Fee: 85000
Location
- Region: West Palm Beach
Financial & listing details
- Price per square foot: $447/sqft
- Tax assessed value: $1,404,151
- Annual tax amount: $12,391
- Date on market: 1/10/2023
- Cumulative days on market: 436 days
- Listing terms: Cash,Conventional
Price history
| Date | Event | Price |
|---|---|---|
| 5/31/2024 | Sold | $1,710,000-10%$447/sqft |
Source:  BeachesMLS #R10857070 Report a problem BeachesMLS #R10857070 Report a problem | ||
| 4/30/2024 | Pending sale | $1,899,000$496/sqft |
Source: BeachesMLS #RX-10857070 Report a problem | ||
| 9/8/2023 | Price change | $1,899,000-2.6%$496/sqft |
Source: BeachesMLS #RX-10857070 Report a problem | ||
| 3/7/2023 | Price change | $1,950,000+5.4%$509/sqft |
Source: BeachesMLS #RX-10857070 Report a problem | ||
| 3/2/2023 | Price change | $1,850,000-7.5%$483/sqft |
Source: BeachesMLS #RX-10857070 Report a problem | ||
| 2/13/2023 | Price change | $1,999,000-2.4%$522/sqft |
Source: BeachesMLS #RX-10857070 Report a problem | ||
| 2/6/2023 | Price change | $2,049,000-2.4%$535/sqft |
Source: BeachesMLS #RX-10857070 Report a problem | ||
| 1/10/2023 | Listed for sale | $2,099,000+218%$548/sqft |
Source: BeachesMLS #RX-10857070 Report a problem | ||
| 3/2/2004 | Sold | $660,000+14.8%$172/sqft |
Source: Public Record Report a problem | ||
| 9/1/2000 | Sold | $575,000+2.9%$150/sqft |
Source: Public Record Report a problem | ||
| 1/11/1999 | Sold | $558,800+645.1%$146/sqft |
Source: Public Record Report a problem | ||
| 4/24/1998 | Sold | $75,000$20/sqft |
Source: Public Record Report a problem | ||
Public tax history
| Year | Property taxes | Tax assessment |
|---|---|---|
| 2025 | $29,127 +122.7% | $1,404,151 +126.8% |
| 2024 | $13,081 +2.9% | $619,183 +3% |
| 2023 | $12,709 +2.6% | $601,149 +3% |
| 2022 | $12,391 +3.8% | $583,640 +6.4% |
| 2021 | $11,939 +0.6% | $548,744 +1.4% |
| 2020 | $11,867 +1.3% | $541,168 +2.3% |
| 2019 | $11,716 | $529,001 +1.9% |
| 2018 | $11,716 +5% | $519,137 +2.1% |
| 2017 | $11,162 -0.8% | $508,459 +2.1% |
| 2016 | $11,251 +1.3% | $498,001 +0.7% |
| 2015 | $11,101 -2.3% | $494,539 +0.8% |
| 2014 | $11,366 +1.2% | $490,614 +1.5% |
| 2013 | $11,230 -13.1% | $483,364 -5.8% |
| 2012 | $12,926 -7% | $512,991 -6.6% |
| 2011 | $13,900 -2.5% | $549,347 -1.1% |
| 2010 | $14,259 -6.1% | $555,354 -10.1% |
| 2009 | $15,178 +9.1% | $617,907 +0.1% |
| 2008 | $13,911 +3.3% | $617,290 +3% |
| 2007 | $13,473 -4.4% | $599,311 +2.5% |
| 2006 | $14,098 | $584,694 +3% |
| 2005 | -- | $567,664 -10.1% |
| 2004 | $9,658 +693.7% | $631,732 +20.2% |
| 2003 | $1,217 -91.4% | $525,405 -0.9% |
| 2002 | $14,176 +8% | $530,002 +9.7% |
| 2001 | $13,120 -0.5% | $483,292 -1.9% |
| 2000 | $13,191 +782.5% | $492,663 +721.1% |
| 1999 | $1,495 | $60,000 |
Find assessor info on the county website
Neighborhood: Pineapple Park - Ibis
Nearby homes
- $1,753,7004 bd4 ba3.8k sqft6647 Audubon Trce W, West Palm Beach, FL 33412Off Market
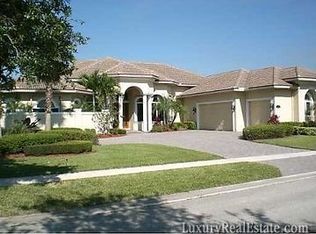
- $1,573,0004 bd5 ba3.3k sqft6651 Audubon Trce W, West Palm Beach, FL 33412Off Market
- $1,539,3004 bd4 ba3.7k sqft6648 Audubon Trce W, West Palm Beach, FL 33412Off Market
- $1,619,1004 bd3 ba4.5k sqft6650 Audubon Trce W, West Palm Beach, FL 33412Off Market
- $1,520,7003 bd4 ba4.1k sqft6653 Audubon Trce W, West Palm Beach, FL 33412Off Market
- $1,546,9004 bd4 ba3.5k sqft6645 Audubon Trce W, West Palm Beach, FL 33412Off Market
- $425,000-- bd-- ba5.3k sqft6652 Audubon Trce W, West Palm Beach, FL 33412Sold
- $1,715,1004 bd4 ba4.3k sqft6646 Audubon Trce W, West Palm Beach, FL 33412Off Market
Nearby schools
GreatSchools rating
- 9/10Pierce Hammock Elementary SchoolGrades: PK-5Distance: 4 mi
- 8/10Western Pines Community Middle SchoolGrades: 6-8Distance: 3.5 mi
- 4/10Seminole Ridge Community High SchoolGrades: 9-12Distance: 6.3 mi
Get a cash offer in 3 minutes
Find out how much your home could sell for in as little as 3 minutes with a no-obligation cash offer.
Estimated market value
$1,914,600
Get a cash offer in 3 minutes
Find out how much your home could sell for in as little as 3 minutes with a no-obligation cash offer.
Estimated market value
$1,914,600
- Florida
- Palm Beach County
- West Palm Beach
- 33412
- Pineapple Park - Ibis
- 6649 Audubon Trace W
Nearby cities
Nearby neighborhoods
Nearby zip codes
Other West Palm Beach Topics
