Here is your chance to own your own little slice of heaven in Franklin Twp! Custom built, one owner home, over 5,000sqft, nestled within nearly 11 acres of mostly wooded land, so peaceful and serene. This home offers 4BR's, with 23x14 primary bedroom suite on the main level offering 7x6 walk-in closet, and private bath with double sink vanity & tub/shower combo. The two story Great rm showcases a floor to ceiling stone fireplace & amazing view of the property from the back deck. Kitchen offers an abundance of solid wood cabinetry with center isle, built-in double oven & electric cooktop, plus 8x6 walk-in pantry with wood shelving. Holiday entertaining is a breeze with the breakfast rm, formal dining rm & formal living rm all offering adequate space for many guests, plus 2 half baths on the main level. Upstairs you will find 3 generous sized BR's with 2 jack & jill full baths, plus enormous 22x17 bonus rm that is perfect for a recreation rm, home gym or etc. Full unfinished walk-out basement also offers wood burning fireplace, and walks out to large covered patio area perfect for a hot tub. Seller framed basement for 2 addtl BR's, eat-in kitchen, full bathroom & family rm for future income potential-plumbing is roughed in. Could be an income generator if buyer chose to finish. Fully finished 2 car attached garage offers 12x8 workshop area. You will not be disappointed with the quality of construction this home offers. Seller opted for Rhino Shield exterior coating to protect the cedar siding from the elements & wildlife, warranty is transferrable to new homeowner! This home is just waiting for you to bring your decorating ideas to life. This is a rare find in Franklin Twp, seclusion awaits!!
Sold
$675,000
6649 Honeysuckle Ln, Indianapolis, IN 46237
4beds
5,360sqft
Residential, Single Family Residence
Built in 1987
10.98 Acres Lot
$777,800 Zestimate®
$126/sqft
$4,245 Estimated rent
Home value
$777,800
$708,000 - $856,000
$4,245/mo
Zestimate® history
Owner options
List your home for rent
$4,245/mo
Rent Zestimate®
Find your next renter with Zillow Rental Manager. Plus, with online applications, you can quickly screen prospective tenants – for free.
$4,245/mo
Rent Zestimate®
Refinance and save
$3,394/mo
Est. payment
Refinancing to a lower rate could help reduce your monthly payments and save thousands over the life of the loan.
$3,394/mo
Est. payment
Explore your selling options
Work with a Zillow partner agent
Leverage their expertise and Zillow's premium Showcase listings to get your home seen by more buyers.
Get startedList with your own agent
Get your home in front of millions of buyers by listing it on Zillow.
Learn how to do itSell it yourself
Take full control of how buyers see your home on Zillow by listing For Sale by Owner (FSBO).
List your homeWhat's special
Wood burning fireplaceFull unfinished walk-out basementRhino shield exterior coatingLarge covered patio areaWalk-in pantryBuilt-in double oven
Zillow last checked:
Listing updated:
Listed by:
Todd Cook 317-503-3308,
Keller Williams Indy Metro S,
Michelle Wedge
Bought with:
Laura Wright
Carpenter, REALTORS®
Source: MIBOR as distributed by MLS GRID,MLS#: 22006173
Facts & features
Interior
Bedrooms & bathrooms
- Bedrooms: 4
- Bathrooms: 5
- Full bathrooms: 3
- 1/2 bathrooms: 2
- Main level bathrooms: 3
- Main level bedrooms: 1
Primary bedroom
- Features: Carpet
- Level: Main
- Area: 322 Square Feet
- Dimensions: 23x14
Bedroom 2
- Features: Carpet
- Level: Upper
- Area: 196 Square Feet
- Dimensions: 14x14
Bedroom 3
- Features: Carpet
- Level: Upper
- Area: 154 Square Feet
- Dimensions: 14x11
Bedroom 4
- Features: Carpet
- Level: Upper
- Area: 196 Square Feet
- Dimensions: 14x14
Bonus room
- Features: Parquet
- Level: Upper
- Area: 374 Square Feet
- Dimensions: 22x17
Dining room
- Features: Carpet
- Level: Main
- Area: 168 Square Feet
- Dimensions: 14x12
Great room
- Features: Carpet
- Level: Main
- Area: 351 Square Feet
- Dimensions: 27x13
Kitchen
- Features: Vinyl
- Level: Main
- Area: 231 Square Feet
- Dimensions: 21x11
Laundry
- Features: Vinyl
- Level: Main
- Area: 40 Square Feet
- Dimensions: 08x05
Living room
- Features: Carpet
- Level: Main
- Area: 156 Square Feet
- Dimensions: 13x12
Heating
- Electric, Heat Pump
Cooling
- Has cooling: Yes
Appliances
- Included: Electric Cooktop, Dishwasher, Dryer, Microwave, Oven, Double Oven, Refrigerator, Washer, Water Purifier, Water Softener Owned
- Laundry: Connections All, Main Level
Features
- Vaulted Ceiling(s), Kitchen Island, Entrance Foyer, Ceiling Fan(s), Eat-in Kitchen, Pantry, Walk-In Closet(s)
- Windows: Windows Thermal, Wood Work Stained
- Basement: Ceiling - 9+ feet,Full,Unfinished
- Number of fireplaces: 2
- Fireplace features: Basement, Great Room, Masonry, Wood Burning
Interior area
- Total structure area: 5,360
- Total interior livable area: 5,360 sqft
- Finished area below ground: 0
Property
Parking
- Total spaces: 2
- Parking features: Attached
- Attached garage spaces: 2
Accessibility
- Accessibility features: Stair Lift
Features
- Levels: One and One Half
- Stories: 1
- Patio & porch: Covered, Deck
- Has view: Yes
- View description: Trees/Woods
Lot
- Size: 10.98 Acres
- Features: Not In Subdivision, Mature Trees, Wooded
Details
- Parcel number: 491511124001000300
- Special conditions: As Is,Estate,Flood Plain Partial,Needs Updating,Sales Disclosure Not Required,Shared Driveway
- Other equipment: Chair Lift
- Horse amenities: None
Construction
Type & style
- Home type: SingleFamily
- Architectural style: Rustic,Traditional
- Property subtype: Residential, Single Family Residence
Materials
- Cedar
- Foundation: Concrete Perimeter
Condition
- New construction: No
- Year built: 1987
Utilities & green energy
- Water: Private Well, Well
- Utilities for property: Electricity Connected, Sewer Connected
Community & HOA
Community
- Security: Security Alarm Paid
- Subdivision: No Subdivision
HOA
- Has HOA: No
Location
- Region: Indianapolis
Financial & listing details
- Price per square foot: $126/sqft
- Tax assessed value: $581,000
- Annual tax amount: $10,698
- Date on market: 10/11/2024
- Cumulative days on market: 20 days
- Electric utility on property: Yes
Price history
| Date | Event | Price |
|---|---|---|
| 11/27/2024 | Sold | $675,000-3.6%$126/sqft |
Source:  MIBOR as distributed by MLS GRID #22006173 Report a problem MIBOR as distributed by MLS GRID #22006173 Report a problem | ||
| 10/31/2024 | Pending sale | $700,000$131/sqft |
Source: MIBOR as distributed by MLS GRID #22006173 Report a problem | ||
| 10/11/2024 | Listed for sale | $700,000$131/sqft |
Source: MIBOR as distributed by MLS GRID #22006173 Report a problem | ||
Public tax history
| Year | Property taxes | Tax assessment |
|---|---|---|
| 2025 | $5,923 -44.6% | $581,000 +12.3% |
| 2024 | $10,698 +62.4% | $517,400 |
| 2023 | $6,585 +3.6% | $517,400 -2.1% |
| 2022 | $6,356 +10.3% | $528,500 +7.2% |
| 2021 | $5,761 +6.2% | $492,900 +8.4% |
| 2020 | $5,426 +9.5% | $454,800 +8.9% |
| 2019 | $4,957 -1.5% | $417,800 +12.6% |
| 2018 | $5,032 -1.8% | $370,900 -1.1% |
| 2017 | $5,125 +13.8% | $375,200 +1.8% |
| 2016 | $4,505 +0.6% | $368,700 +9.9% |
| 2014 | $4,478 -0.6% | $335,600 |
| 2013 | $4,504 | $335,600 -0.8% |
| 2012 | $4,504 | $338,200 -0.4% |
| 2011 | -- | $339,600 |
| 2010 | $4,518 +0% | $339,600 |
| 2009 | $4,518 | $339,600 -3.6% |
| 2007 | -- | $352,300 -8.8% |
| 2006 | -- | $386,300 +32.8% |
| 2005 | -- | $290,800 |
| 2004 | -- | $290,800 |
| 2003 | -- | $290,800 +89.8% |
| 2002 | -- | $153,200 +200% |
| 2001 | -- | $51,060 |
| 2000 | -- | $51,060 |
Find assessor info on the county website
Neighborhood: Galludet
Nearby homes
- $270,0003 bd2 ba1.5k sqft6330 Graybrook Ct, Indianapolis, IN 46237Sold

- $329,9004 bd3 ba2.8k sqft6324 Graybrook Ct, Indianapolis, IN 46237Off Market
- $310,0004 bd3 ba3k sqft6336 Graybrook Ct, Indianapolis, IN 46237Sold
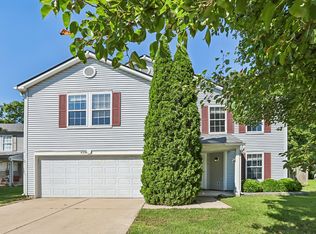
- $328,3004 bd2 ba3.1k sqft6318 Graybrook Ct, Indianapolis, IN 46237Off Market
- $366,8005 bd3 ba3.5k sqft6342 Graybrook Ct, Indianapolis, IN 46237Off Market
- $544,7004 bd3 ba3.9k sqft6641 Honeysuckle Ln, Indianapolis, IN 46237Off Market
- $339,6003 bd3 ba2.5k sqft6744 Graybrook Dr, Indianapolis, IN 46237Off Market
- $390,7005 bd3 ba3.7k sqft6348 Graybrook Ct, Indianapolis, IN 46237Off Market
Nearby schools
GreatSchools rating
- 8/10Bunker Hill Elementary SchoolGrades: K-3Distance: 0.6 mi
- 5/10Franklin Central Junior HighGrades: 7-8Distance: 3.7 mi
- 7/10Franklin Central High SchoolGrades: 9-12Distance: 1.9 mi
Schools provided by the listing agent
- Elementary: Bunker Hill Elementary School
- Middle: Franklin Central Junior High
- High: Franklin Central High School
Source: MIBOR as distributed by MLS GRID. This data may not be complete. We recommend contacting the local school district to confirm school assignments for this home.
Get a cash offer in 3 minutes
Find out how much your home could sell for in as little as 3 minutes with a no-obligation cash offer.
Estimated market value
$777,800
Get a cash offer in 3 minutes
Find out how much your home could sell for in as little as 3 minutes with a no-obligation cash offer.
Estimated market value
$777,800
- Indiana
- Marion County
- Indianapolis
- 46237
- Galludet
- 6649 Honeysuckle Ln
