Welcome to the Hubbard Lane home in the heart of Tinley Park, where modern amenities blend seamlessly with classic charm. This beautiful Cape Cod home was remodeled with full dormers. It was originally remodeled in 1993 and only got better with the updates these owners have added. The home offers a perfect blend of comfort and style, with a variety of features that are sure to impress. Through the new front door, you will walk onto original hardwood flooring throughout the lower level that was refinished in 2016. One of the standout features is the sliding glass door, leading to a generous, freshly stained 16' x 14' deck overlooking the brick paver patio where you can enjoy bonfires in the fully fenced yard - perfect for entertaining or enjoying quiet evenings outdoors. The beautiful kitchen, remodeled in 2021, is equipped with a new soft close pantry, new appliances, and a new peninsula equipped with a dishwasher and additional soft close cabinets. Modern ceiling fans illuminate the space while the subway tile backsplash and quartz countertops offer both style and functionality. The eat-in kitchen has ample room for dining, including space for stools by the peninsula to enjoy meals with your family. Both bathrooms were equipped with tall and elongated toilets in 2023. The main floor features a cozy family room with new ceiling fans, and an additional multi purpose room currently being used as an office. On the second level, you'll find the master bedroom that features a walk-in closet, and two additional bedrooms. Upstairs, there are hardwood floors throughout. A full bathroom completes the upper level. The expansive, full basement is equipped with a new Whirlpool washer and dryer in 2023 and plenty of storage. This home also boasts a new, energy-efficient furnace and air conditioning system installed in 2019, ensuring year-round comfort. The hot water heater was also replaced in 2019. The exterior has been thoughtfully updated, featuring a new roof in 2022, along with an attic fan to help regulate temperature and humidity. The front and back doors for enhanced energy efficiency and curb appeal were replaced in 2021. The front entry and side stairs provide easy access, while the new asphalt driveway leads to a 2.5-car detached garage that was built in 2017. Behind the garage, you will find additional storage for your yard tools in a 7' x 7' Suncast shed built in 2020. Conveniently located just steps away from downtown Tinley Park, this home is within walking distance of the train station, dining options, shopping, and entertainment. Don't miss this opportunity to own a meticulously maintained and updated Cape Cod home steps away from the park. Schedule your private showing today!
Closed
$347,500
6649 Hubbard Ln, Tinley Park, IL 60477
3beds
1,474sqft
Single Family Residence
Built in 1950
7,797 Square Feet Lot
$369,900 Zestimate®
$236/sqft
$2,991 Estimated rent
Home value
$369,900
$333,000 - $414,000
$2,991/mo
Zestimate® history
Owner options
List your home for rent
$2,991/mo
Rent Zestimate®
Find your next renter with Zillow Rental Manager. Plus, with online applications, you can quickly screen prospective tenants – for free.
$2,991/mo
Rent Zestimate®
Refinance and save
$2,470/mo
Est. payment
Refinancing to a lower rate could help reduce your monthly payments and save thousands over the life of the loan.
$2,470/mo
Est. payment
Explore your selling options
Work with a Zillow partner agent
Leverage their expertise and Zillow's premium Showcase listings to get your home seen by more buyers.
Get startedList with your own agent
Get your home in front of millions of buyers by listing it on Zillow.
Learn how to do itSell it yourself
Take full control of how buyers see your home on Zillow by listing For Sale by Owner (FSBO).
List your homeWhat's special
Cozy family roomBeautiful kitchenSoft close pantrySliding glass doorQuartz countertopsNew asphalt drivewayFull basement
Zillow last checked:
Listing updated:
Listed by:
Alan Evers 708-243-0847,
Evers Realty Group
Bought with:
Tina Wyatt
HomeSmart Realty Group
Source: MRED as distributed by MLS GRID,MLS#: 12349720
Facts & features
Interior
Bedrooms & bathrooms
- Bedrooms: 3
- Bathrooms: 2
- Full bathrooms: 2
Rooms
- Room types: Eating Area
Primary bedroom
- Features: Flooring (Hardwood)
- Level: Second
- Area: 216 Square Feet
- Dimensions: 18X12
Bedroom 2
- Features: Flooring (Hardwood)
- Level: Second
- Area: 180 Square Feet
- Dimensions: 18X10
Bedroom 3
- Features: Flooring (Hardwood)
- Level: Second
- Area: 130 Square Feet
- Dimensions: 13X10
Dining room
- Features: Flooring (Hardwood)
- Level: Main
- Area: 120 Square Feet
- Dimensions: 12X10
Eating area
- Features: Flooring (Ceramic Tile)
- Level: Main
- Area: 120 Square Feet
- Dimensions: 10X12
Kitchen
- Features: Kitchen (Eating Area-Breakfast Bar), Flooring (Ceramic Tile)
- Level: Main
- Area: 143 Square Feet
- Dimensions: 13X11
Living room
- Features: Flooring (Hardwood)
- Level: Main
- Area: 180 Square Feet
- Dimensions: 15X12
Heating
- Natural Gas, Forced Air
Cooling
- Central Air
Appliances
- Included: Range, Microwave, Dishwasher, Refrigerator, Washer, Dryer
Features
- 1st Floor Full Bath, Walk-In Closet(s)
- Flooring: Hardwood
- Basement: Unfinished,Full
Interior area
- Total structure area: 0
- Total interior livable area: 1,474 sqft
Property
Parking
- Total spaces: 2.5
- Parking features: Asphalt, Garage Door Opener, On Site, Detached, Garage
- Garage spaces: 2.5
- Has uncovered spaces: Yes
Accessibility
- Accessibility features: No Disability Access
Features
- Stories: 1.5
- Patio & porch: Deck
- Fencing: Fenced
Lot
- Size: 7,797 Square Feet
- Dimensions: 60 X 130
- Features: Landscaped
Details
- Parcel number: 28302080080000
- Special conditions: None
Construction
Type & style
- Home type: SingleFamily
- Architectural style: Cape Cod
- Property subtype: Single Family Residence
Materials
- Vinyl Siding
- Foundation: Concrete Perimeter
- Roof: Asphalt
Condition
- New construction: No
- Year built: 1950
Utilities & green energy
- Sewer: Public Sewer
- Water: Lake Michigan, Public
Community & HOA
HOA
- Services included: None
Location
- Region: Tinley Park
Financial & listing details
- Price per square foot: $236/sqft
- Tax assessed value: $250,080
- Annual tax amount: $7,379
- Date on market: 5/1/2025
- Listing terms: Conventional
- Ownership: Fee Simple
Price history
| Date | Event | Price |
|---|---|---|
| 6/20/2025 | Sold | $347,500-3.4%$236/sqft |
Source:  MRED as distributed by MLS GRID #12349720 Report a problem MRED as distributed by MLS GRID #12349720 Report a problem | ||
| 6/3/2025 | Pending sale | $359,900$244/sqft |
Source: MRED as distributed by MLS GRID #12349720 Report a problem | ||
| 5/11/2025 | Contingent | $359,900$244/sqft |
Source: MRED as distributed by MLS GRID #12349720 Report a problem | ||
| 5/1/2025 | Listed for sale | $359,900+99.9%$244/sqft |
Source: MRED as distributed by MLS GRID #12349720 Report a problem | ||
| 7/21/2003 | Sold | $180,000$122/sqft |
Source: Public Record Report a problem | ||
Public tax history
| Year | Property taxes | Tax assessment |
|---|---|---|
| 2024 | -- | $25,008 |
| 2023 | $7,379 +32.1% | $25,008 +51.3% |
| 2022 | $5,585 -7.3% | $16,532 -6.2% |
| 2021 | $6,026 -0.8% | $17,623 |
| 2020 | $6,075 +9% | $17,623 +5.7% |
| 2019 | $5,576 -18.8% | $16,671 -16.3% |
| 2018 | $6,869 -1% | $19,919 |
| 2017 | $6,938 +7% | $19,919 +13.9% |
| 2016 | $6,487 +2.8% | $17,487 |
| 2015 | $6,307 +0.7% | $17,487 |
| 2014 | $6,260 -0.4% | $17,487 -8.2% |
| 2013 | $6,288 +2.5% | $19,047 |
| 2012 | $6,137 +2.4% | $19,047 |
| 2011 | $5,993 -6.9% | $19,047 -15.4% |
| 2010 | $6,435 +9.8% | $22,508 |
| 2009 | $5,859 +31.7% | $22,508 -5% |
| 2008 | $4,450 +3.5% | $23,694 +15.6% |
| 2007 | $4,300 +4.8% | $20,504 |
| 2006 | $4,104 +13.3% | $20,504 |
| 2005 | $3,621 +0.3% | $20,504 +31.7% |
| 2004 | $3,609 +4.7% | $15,573 |
| 2003 | $3,445 +4.2% | $15,573 |
| 2002 | $3,306 +13% | $15,573 +13.6% |
| 2001 | $2,927 +2% | $13,711 |
| 2000 | $2,870 +15.6% | $13,711 |
| 1999 | $2,482 | $13,711 |
Find assessor info on the county website
Neighborhood: 60477
Nearby homes
- $288,8003 bd1 ba1.3k sqft6655 Hubbard Ln, Tinley Park, IL 60477Off Market
- $256,6002 bd1 ba1.1k sqft6643 Hubbard Ln, Tinley Park, IL 60477Off Market

- $330,2003 bd1 ba1.2k sqft6661 Hubbard Ln, Tinley Park, IL 60477Off Market
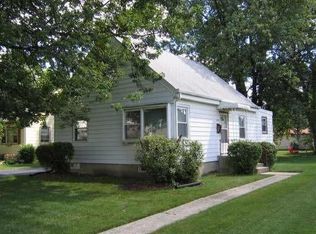
- $311,4003 bd2 ba750 sqft6637 Hubbard Ln, Tinley Park, IL 60477Off Market
- $283,5003 bd1 ba1.1k sqft6648 Glenview Dr, Tinley Park, IL 60477Off Market
- $150,0004 bd2 ba1.6k sqft6654 Glenview Dr, Tinley Park, IL 60477Sold
- $308,6003 bd2 ba1.2k sqft6642 Glenview Dr, Tinley Park, IL 60477Off Market
- $283,0003 bd1 ba1.1k sqft6660 Glenview Dr, Tinley Park, IL 60477Off Market
Nearby schools
GreatSchools rating
- 8/10Bert H Fulton SchoolGrades: PK-5Distance: 0.3 mi
- 8/10Central Middle SchoolGrades: 6-8Distance: 1.6 mi
- 8/10Tinley Park High SchoolGrades: 9-12Distance: 1.1 mi
Schools provided by the listing agent
- District: 146
Source: MRED as distributed by MLS GRID. This data may not be complete. We recommend contacting the local school district to confirm school assignments for this home.
Get a cash offer in 3 minutes
Find out how much your home could sell for in as little as 3 minutes with a no-obligation cash offer.
Estimated market value
$369,900
Get a cash offer in 3 minutes
Find out how much your home could sell for in as little as 3 minutes with a no-obligation cash offer.
Estimated market value
$369,900
- Illinois
- Cook County
- Tinley Park
- 60477
- 6649 Hubbard Ln
Nearby cities
Nearby neighborhoods
Nearby zip codes
Other Tinley Park Topics
