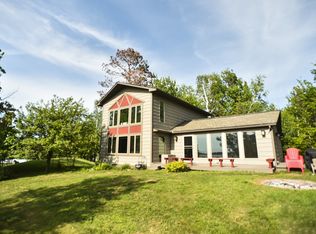
Not often does the opportunity to own private land with 240 ft of shoreline come available on Island Lake Reservoir. That's right, no lease!. A one of a kind custom home that offers all the amenities of the city while giving you the quiet life of a north woods home on the lake. This home features include; 3 bedrooms, office/den, workout room with hot tub, large family room, open upper level floor plan that includes; dining, kitchen and living room that all offer a panoramic westerly view of the lake to enjoy the sunsets. Lets not forget the large over sized maintenance free deck, 2+car detached garage, and screen house all situated on a park like yard. All of the properties structures have steel siding with extruded aluminum Anderson windows allowing you nothing but time to relax while at the lake. Island lake Reservoir is approximately 8000 acres giving you plenty of space for spending time to relax fishing, swimming and boating. Come take a look to really see the care and attention that has been put into this home.
Sold for $936,861
Street View
$936,861
6649 Island Beach Dr, Duluth, MN 55803
3beds
2,848sqft
Single Family Residence
Built in 1980
2 Acres Lot
$1,024,500 Zestimate®
$329/sqft
$2,473 Estimated rent
Home value
$1,024,500
$932,000 - $1.13M
$2,473/mo
Zestimate® history
Owner options
List your home for rent
$2,473/mo
Rent Zestimate®
Find your next renter with Zillow Rental Manager. Plus, with online applications, you can quickly screen prospective tenants – for free.
$2,473/mo
Rent Zestimate®
Refinance and save
$5,927/mo
Est. payment
Refinancing to a lower rate could help reduce your monthly payments and save thousands over the life of the loan.
$5,927/mo
Est. payment
Explore your selling options
Work with a Zillow partner agent
Leverage their expertise and Zillow's premium Showcase listings to get your home seen by more buyers.
Get startedList with your own agent
Get your home in front of millions of buyers by listing it on Zillow.
Learn how to do itSell it yourself
Take full control of how buyers see your home on Zillow by listing For Sale by Owner (FSBO).
List your homeWhat's special
Screen houseHot tubSteel sidingWorkout roomLarge family room
Zillow last checked:
Listing updated:
Listed by:
Michael P Miller 218-390-4661,
Miller Realty Duluth, LLC
Bought with:
Casey Knutson Carbert, MN 20587245|WI 70513-94
Edmunds Company, LLP
Source: Lake Superior Area Realtors as distributed by MLS GRID,MLS#: 6109521
Facts & features
Interior
Bedrooms & bathrooms
- Bedrooms: 3
- Bathrooms: 2
- 3/4 bathrooms: 2
- Main level bedrooms: 1
Rooms
- Room types: Den/Office, Family/Rec, Utility Room, Fitness Room
Primary bedroom
- Description: Master bedroom has a 7' x 7' walk in closet
- Level: Main
- Area: 182 Square Feet
- Dimensions: 13 x 14
Bedroom
- Level: Upper
- Area: 108 Square Feet
- Dimensions: 12 x 9
Bedroom
- Level: Upper
- Area: 108 Square Feet
- Dimensions: 12 x 9
Dining room
- Level: Upper
- Area: 255 Square Feet
- Dimensions: 15 x 17
Family room
- Description: Family room also has a 7' x 7' closet.
- Level: Main
- Area: 464 Square Feet
- Dimensions: 16 x 29
Gym
- Description: This large workout area with hot tub has entries from both inside the house or from the outside.
- Level: Main
- Area: 253 Square Feet
- Dimensions: 11 x 23
Kitchen
- Level: Upper
- Area: 156 Square Feet
- Dimensions: 12 x 13
Laundry
- Level: Main
- Area: 108 Square Feet
- Dimensions: 12 x 9
Living room
- Level: Upper
- Area: 280 Square Feet
- Dimensions: 14 x 20
Mud room
- Level: Main
- Area: 81 Square Feet
- Dimensions: 9 x 9
Office
- Level: Upper
- Area: 81 Square Feet
- Dimensions: 9 x 9
Heating
- Baseboard, Dual Fuel/Off Peak, Fireplace(s), Propane, Electric
Cooling
- None
Appliances
- Included: Water Heater-Gas, Water Softener-Owned, Dishwasher, Dryer, Exhaust Fan, Microwave, Range, Refrigerator, Washer
- Laundry: Main Level, Dryer Hook-Ups, Washer Hookup
Features
- Ceiling Fan(s), Vaulted Ceiling(s), Walk-In Closet(s), Foyer-Entrance
- Flooring: Tiled Floors
- Doors: Patio Door
- Windows: Skylight(s), Double Glazed, Energy Windows, Wood Frames
- Basement: Egress Windows,Finished,Walkout,Bath,Bedrooms,Family/Rec Room,Fireplace,Utility Room,Washer Hook-Ups,Dryer Hook-Ups
- Number of fireplaces: 2
- Fireplace features: Gas, Basement
Interior area
- Total interior livable area: 2,848 sqft
- Finished area above ground: 2,848
- Finished area below ground: 0
Property
Parking
- Total spaces: 2
- Parking features: Gravel, Off Street, Detached, Electrical Service, Slab
- Garage spaces: 2
- Has uncovered spaces: Yes
Features
- Patio & porch: Deck
- Exterior features: Built-in Barbecue, Rain Gutters
- Has view: Yes
- View description: Inland Lake, Panoramic
- Has water view: Yes
- Water view: Lake
- Waterfront features: Inland Lake, Waterfront Access(Public), Shoreline Characteristics(Gravel, Rocky, Elevation-Medium)
- Body of water: Island
- Frontage length: 240
Lot
- Size: 2 Acres
- Features: Accessible Shoreline, Irregular Lot, Many Trees, Rolling Slope
- Residential vegetation: Heavily Wooded
Details
- Additional structures: Screenhouse, Storage Shed
- Foundation area: 29184
- Parcel number: 365005000132
- Other equipment: Fuel Tank-Rented
Construction
Type & style
- Home type: SingleFamily
- Architectural style: Contemporary
- Property subtype: Single Family Residence
Materials
- Steel Siding, Frame/Wood
- Foundation: Concrete Perimeter
- Roof: Asphalt Shingle
Condition
- Year built: 1980
Utilities & green energy
- Electric: Minnesota Power
- Sewer: Private Sewer
- Water: Private
- Utilities for property: Fiber Optic
Community & HOA
HOA
- Has HOA: No
Location
- Region: Duluth
Financial & listing details
- Price per square foot: $329/sqft
- Tax assessed value: $700,200
- Annual tax amount: $6,631
- Date on market: 7/20/2023
- Cumulative days on market: 28 days
- Listing terms: Cash,Conventional
- Road surface type: Unimproved
Price history
| Date | Event | Price |
|---|---|---|
| 9/15/2023 | Sold | $936,861-0.9%$329/sqft |
Source:  Lake Superior Area Realtors as distributed by MLS GRID #6109521 Report a problem Lake Superior Area Realtors as distributed by MLS GRID #6109521 Report a problem | ||
| 8/18/2023 | Pending sale | $945,000$332/sqft |
Source: Lake Superior Area Realtors as distributed by MLS GRID #6109521 Report a problem | ||
| 8/9/2023 | Contingent | $945,000$332/sqft |
Source: Lake Superior Area Realtors as distributed by MLS GRID #6109521 Report a problem | ||
| 7/21/2023 | Listed for sale | $945,000$332/sqft |
Source: Lake Superior Area Realtors as distributed by MLS GRID #6109521 Report a problem | ||
Public tax history
| Year | Property taxes | Tax assessment |
|---|---|---|
| 2024 | $6,178 -7.2% | $700,200 +20.5% |
| 2023 | $6,656 +9.6% | $581,300 |
| 2022 | $6,072 +9.4% | $581,300 +18.8% |
| 2021 | $5,552 | $489,400 +13.6% |
| 2020 | $5,552 | $430,800 |
| 2019 | $5,552 +12.4% | $430,800 +12.5% |
| 2018 | $4,940 -10.2% | $382,800 |
| 2017 | $5,502 +11.4% | $382,800 |
| 2016 | $4,940 +0.7% | $382,800 +25.9% |
| 2015 | $4,904 +6.8% | $304,100 |
| 2014 | $4,592 +44.6% | $304,100 |
| 2013 | $3,175 +2.3% | $304,100 |
| 2012 | $3,103 +6.2% | $304,100 -2.9% |
| 2011 | $2,921 -2.6% | $313,200 -3.4% |
| 2010 | $2,998 | $324,200 |
| 2009 | $2,998 -12.5% | $324,200 -13% |
| 2008 | $3,426 +13.6% | $372,700 +16.7% |
| 2007 | $3,016 +19.7% | $319,300 +20% |
| 2006 | $2,519 +11.5% | $266,100 +32.3% |
| 2004 | $2,260 +6.5% | $201,200 +12% |
| 2003 | $2,122 +6.9% | $179,600 +10% |
| 2002 | $1,986 +154.4% | $163,300 +391.9% |
| 2001 | $781 +4.1% | $33,200 +8.5% |
| 2000 | $750 | $30,600 |
Find assessor info on the county website
Neighborhood: 55803
Nearby homes
- $107,600-- bd-- ba484 sqft6653 Island Beach Dr, Duluth, MN 55803Off Market
- $2,4004 bd2 ba2.2k sqft6647 Island Beach Dr, Duluth, MN 55803For Rent
- $57,900-- bd-- ba320 sqft6657 Island Beach Dr, Duluth, MN 55803Off Market
- $471,2003 bd1 ba880 sqft6667 Island Beach Dr, Duluth, MN 55803Off Market
- $1,1009.5 Acres6640 Fredenberg Lake Rd, Duluth, MN 55803Off Market
- $1,044,7004 bd2 ba2.9k sqft6669 Island Beach Dr, Duluth, MN 55803Off Market
- $59,600-- bd-- ba-- sqft4901 W Island Beach Ln, Duluth, MN 55803Off Market
- $422,500-- bd-- ba-- sqft4901 W Island Beach Ln, Duluth, MN 55803Off Market
Nearby schools
GreatSchools rating
- 8/10Hermantown Middle SchoolGrades: 5-8Distance: 11.8 mi
- 10/10Hermantown Senior High SchoolGrades: 9-12Distance: 11.8 mi
- 8/10Hermantown Elementary SchoolGrades: K-4Distance: 12 mi


Get pre-qualified for a loan
At Zillow Home Loans, we can pre-qualify you in as little as 5 minutes with no impact to your credit score.An equal housing lender. NMLS #10287.
Sell for more on Zillow
Get a Zillow Showcase℠ listing at no additional cost and you could sell for .
$1,024,500
2% more
+$20,490
With Zillow Showcase(estimated)
$1,044,990
- Minnesota
- Saint Louis County
- Duluth
- 55803
- 6649 Island Beach Dr
Nearby cities
Nearby neighborhoods
Nearby zip codes
Other Duluth Topics
