Welcome Home to 6649 Melbourne Way! Situated in a desirable Citrus Heights neighborhood, this beautifully maintained single-story home offers 3 bedrooms, 2 updated bathrooms, and a versatile layout designed for comfortable daily living and seamless outdoor entertaining. Step inside to find a welcoming interior featuring durable vinyl plank flooring, recessed lighting, dual-pane vinyl windows, and mirrored closet doors throughout. The home provides dual living spaces with both a formal living room and a cozy family roomeach anchored by its own fireplace! At the heart of the home, the beautifully remodeled kitchen shines with rich granite countertops and newer appliances, ideal for any home chef. Out back, extend your living space beneath the spacious covered patio, equipped with an outdoor ceiling fan and lighting kit. With generous room for both a full outdoor living setup and a large dining table, it's the perfect spot for weekend BBQs or quiet evening relaxation. The lush, beautifully landscaped backyard features vibrant flowering bushes and trees, complemented by stellar curb appeal out front. Complete with an attached 2-car garage with laundry area, this move-in-ready home is one you won't want to miss!
Closed
$485,000
6649 Melbourne Way, Citrus Heights, CA 95621
3beds
1,390sqft
Single Family Residence
Built in 1960
7,405 Square Feet Lot
$490,600 Zestimate®
$349/sqft
$2,575 Estimated rent
Home value
$490,600
$466,000 - $515,000
$2,575/mo
Zestimate® history
Owner options
List your home for rent
$2,575/mo
Rent Zestimate®
Find your next renter with Zillow Rental Manager. Plus, with online applications, you can quickly screen prospective tenants – for free.
$2,575/mo
Rent Zestimate®
Refinance and save
$3,283/mo
Est. payment
Refinancing to a lower rate could help reduce your monthly payments and save thousands over the life of the loan.
$3,283/mo
Est. payment
Explore your selling options
Work with a Zillow partner agent
Leverage their expertise and Zillow's premium Showcase listings to get your home seen by more buyers.
Get startedList with your own agent
Get your home in front of millions of buyers by listing it on Zillow.
Learn how to do itSell it yourself
Take full control of how buyers see your home on Zillow by listing For Sale by Owner (FSBO).
List your homeWhat's special
Lush beautifully landscaped backyardRich granite countertopsBeautifully remodeled kitchenNewer appliancesRecessed lightingDurable vinyl plank flooringSpacious covered patio
Zillow last checked:
Listing updated:
Listed by:
Scott Miller DRE #01313023 916-247-7411,
Miller Real Estate,
Michael Miller DRE #01335704 916-879-6006,
Miller Real Estate
Bought with:
Tatiana Taylor, DRE #02080332
Chapman Real Estate Group
Source: MetroList Services of CA,MLS#: 226093144Originating MLS: MetroList Services, Inc.
Facts & features
Interior
Bedrooms & bathrooms
- Bedrooms: 3
- Bathrooms: 2
- Full bathrooms: 2
Rooms
- Room types: Kitchen, Living Room
Dining room
- Features: Space in Kitchen
Kitchen
- Features: Granite Counters
Heating
- Central
Cooling
- Central Air
Appliances
- Included: Built-In Electric Oven, Built-In Electric Range, Dishwasher, Disposal, Microwave
- Laundry: In Garage
Features
- Flooring: Carpet, Luxury Vinyl Plank
- Number of fireplaces: 2
- Fireplace features: Living Room, Family Room
Interior area
- Total interior livable area: 1,390 sqft
Property
Parking
- Total spaces: 2
- Parking features: Attached, Driveway
- Attached garage spaces: 2
- Has uncovered spaces: Yes
Features
- Levels: One
- Stories: 1
- Fencing: Back Yard
Lot
- Size: 7,405 Square Feet
- Features: Auto Sprinkler F&R, Curb(s)/Gutter(s), Shape Regular, Landscape Front
Details
- Additional structures: Shed(s)
- Parcel number: 21101340170000
- Zoning: SFR
- Special conditions: Trust
Construction
Type & style
- Home type: SingleFamily
- Architectural style: Ranch
- Property subtype: Single Family Residence
Materials
- Stucco, Wood
- Foundation: Raised
- Roof: Composition
Condition
- Year built: 1960
Utilities & green energy
- Electric: 220 Volts
- Sewer: Septic Connected
- Water: Water District
- Utilities for property: Public, Electric, Sewer In & Connected, Natural Gas Connected
Community & HOA
Location
- Region: Citrus Heights
Financial & listing details
- Price per square foot: $349/sqft
- Tax assessed value: $76,828
- Price range: $485K - $485K
- Date on market: 7/23/2026
- Road surface type: Asphalt
Price history
| Date | Event | Price |
|---|---|---|
| 10/13/2026 | Sold | $485,000-2.2%$349/sqft |
Source: MetroList Services of CA #226093144 Report a problem | ||
| 9/4/2026 | Pending sale | $495,950$357/sqft |
Source: MetroList Services of CA #226093144 Report a problem | ||
| 7/23/2026 | Listed for sale | $495,950$357/sqft |
Source: MetroList Services of CA #226093144 Report a problem | ||
Public tax history
| Year | Property taxes | Tax assessment |
|---|---|---|
| 2026 | -- | $76,828 +2% |
| 2025 | $823 +1.1% | $75,322 +2% |
| 2024 | $814 +2.8% | $73,846 +2% |
| 2023 | $792 +0.7% | $72,399 +2% |
| 2022 | $786 +1.9% | $70,980 +2% |
| 2021 | $772 +2% | $69,589 +1% |
| 2020 | $757 +2.3% | $68,877 +2% |
| 2019 | $740 +1.4% | $67,527 +2% |
| 2018 | $730 +1.2% | $66,204 +2% |
| 2017 | $721 +7.2% | $64,907 +2% |
| 2016 | $673 +4.3% | $63,635 +1.5% |
| 2015 | $645 | $62,680 +2% |
| 2014 | $645 | $61,459 +0.5% |
| 2013 | -- | $61,182 +2% |
| 2012 | -- | $59,984 +2% |
| 2011 | -- | $58,809 +0.8% |
| 2010 | -- | $58,370 +1.8% |
| 2008 | -- | $57,364 +2% |
| 2007 | -- | $56,240 +2% |
| 2006 | -- | $55,138 +2% |
| 2005 | -- | $54,058 +2% |
| 2004 | -- | $52,999 +1.9% |
| 2003 | -- | $52,028 +2% |
| 2002 | -- | $51,009 +2% |
| 2001 | -- | $50,010 +2% |
| 2000 | -- | $49,030 |
Find assessor info on the county website
Neighborhood: CHANT
Nearby homes
- $432,9003 bd2 ba1.3k sqft6645 Melbourne Way, Citrus Heights, CA 95621Off Market

- $475,0003 bd2 ba1.3k sqft6655 Melbourne Way, Citrus Heights, CA 95621Sold

- $427,9003 bd2 ba1.3k sqft6660 Wellsboro Way, Citrus Heights, CA 95621Off Market
- $430,0003 bd2 ba1.3k sqft6664 Wellsboro Way, Citrus Heights, CA 95621Sold
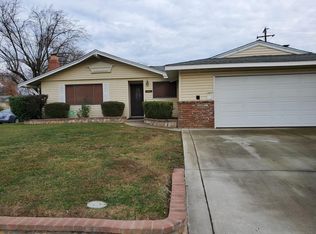
- $445,8003 bd2 ba1.3k sqft6656 Wellsboro Way, Citrus Heights, CA 95621Off Market
- $444,3003 bd2 ba1.3k sqft6637 Melbourne Way, Citrus Heights, CA 95621Off Market
- $445,1003 bd2 ba1.3k sqft6613 Westbrook Dr, Citrus Heights, CA 95621Off Market
- $483,1003 bd2 ba1.7k sqft6652 Wellsboro Way, Citrus Heights, CA 95621Off Market
Nearby schools
GreatSchools rating
- 4/10Arlington Heights Elementary SchoolGrades: K-5Distance: 0.2 mi
- 3/10Sylvan Middle SchoolGrades: 6-8Distance: 1.1 mi
- 3/10Mesa Verde High SchoolGrades: 9-12Distance: 1.2 mi
Get a cash offer in 3 minutes
Find out how much your home could sell for in as little as 3 minutes with a no-obligation cash offer.
Estimated market value
$490,600
Get a cash offer in 3 minutes
Find out how much your home could sell for in as little as 3 minutes with a no-obligation cash offer.
Estimated market value
$490,600
- California
- Sacramento County
- Citrus Heights
- 95621
- CHANT
- 6649 Melbourne Way
