Skip main navigation
Sold for $865,000
  • $865,000

    6649 Midhill Pl, Falls Church, VA 22043

    3beds
    1,588sqft
    Townhouse
    Built in 1969
    1,760 Square Feet Lot
    $879,100 Zestimate®
    $545/sqft
    $3,733 Estimated rent

    Home value

    $879,100

    $818,000 - $941,000

    $3,733/mo

    Zestimate® history
    Loading
    Loading...

    Owner options

    List your home for rent

    $3,733/mo

    Rent Zestimate®

    Find your next renter with Zillow Rental Manager. Plus, with online applications, you can quickly screen prospective tenants – for free.

    Learn more

    $3,733/mo

    Rent Zestimate®

    Refinance and save

    $5,492/mo

    Est. payment

    Refinancing to a lower rate could help reduce your monthly payments and save thousands over the life of the loan.

    See today's rates

    $5,492/mo

    Est. payment

    Explore your selling options

    Work with a Zillow partner agent

    Leverage their expertise and Zillow's premium Showcase listings to get your home seen by more buyers.

    Get started

    List with your own agent

    Get your home in front of millions of buyers by listing it on Zillow.

    Learn how to do it

    Sell it yourself

    Take full control of how buyers see your home on Zillow by listing For Sale by Owner (FSBO).

    List your home

    What's special

    Loads of storageGranite countertopsPrivate yardSolid brick townhomeSeparate dr and lr
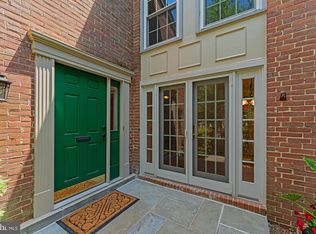
    Beautiful, solid brick townhome is charming and convenient Westmoreland Square. Excellent condition! Inviting foyer, Eat-in Kitchen with granite countertops, separate DR & LR. 3 generous BR's and 2 full baths up. Lower level daylight rec room plus laundry and loads of storage. Delightful, low maintenance and private yard with brick "Herringbone" patio that is ideal for Al-Fresco Dining, Gardening or just relaxing. Reserved parking plus plenty of guest spots. This home has been lovingly cared for by meticulous, long time, owner.

    Zillow last checked:

    Listing updated:

    Listed by:

    Jake Sullivan 703-564-4127,

    RE/MAX Allegiance,

    Co-Listing Agent: Feven H Woldu 703-508-9454,

    RE/MAX Allegiance

    Bought with:

    Barb Spollen, 225189384

    Weichert, REALTORS

    Source: Bright MLS,MLS#: VAFX2207454MLS Logo

    Facts & features

    Interior

    Bedrooms & bathrooms
    • Bedrooms: 3
    • Bathrooms: 4
    • Full bathrooms: 2
    • 1/2 bathrooms: 2
    • Main level bathrooms: 1
    Basement
    • Area: 0
    Heating
    • Forced Air, Electric
    Cooling
    • Central Air, Electric
    Appliances
    • Included: Dishwasher, Disposal, Dryer, Exhaust Fan, Oven/Range - Electric, Refrigerator, Cooktop, Washer, Gas Water Heater
    Features
    • Ceiling Fan(s), Chair Railings, Floor Plan - Traditional, Formal/Separate Dining Room, Eat-in Kitchen, Primary Bath(s)
    • Flooring: Wood, Carpet
    • Doors: French Doors
    • Windows: Window Treatments
    • Basement: Full,Connecting Stairway,Finished,Improved,Windows
    • Has fireplace: No
    Interior area
    • Total structure area: 1,588
    • Total interior livable area: 1,588 sqft
    • Finished area above ground: 1,588
    • Finished area below ground: 0

    Property

    Parking
    • Parking features: Assigned, On Street
    • Has uncovered spaces: Yes
    • Details: Assigned Parking
    Accessibility
    • Accessibility features: None
    Features
    • Levels: Three
    • Stories: 3
    • Patio & porch: Patio
    • Exterior features: Sidewalks
    • Pool features: None
    • Fencing: Privacy,Back Yard,Wood
    Lot
    • Size: 1,760 Square Feet
    • Features: Backs - Open Common Area, No Thru Street, Rear Yard
    Details
    • Additional structures: Above Grade, Below Grade
    • Parcel number: 0402 16 0040
    • Zoning: 181
    • Special conditions: Standard

    Construction

    Type & style
    • Home type: Townhouse
    • Architectural style: Colonial
    • Property subtype: Townhouse
    Materials
    • Brick, Combination
    • Foundation: Brick/Mortar
    • Roof: Asphalt
    Condition
    • Very Good
    • New construction: No
    • Year built: 1969

    Utilities & green energy

    • Sewer: Public Sewer
    • Water: Public

    Community & HOA

    Community
    • Subdivision: Westmoreland Square
    HOA
    • Has HOA: Yes
    • HOA fee: $115 monthly
    Location
    • Region: Falls Church

    Financial & listing details

    • Price per square foot: $545/sqft
    • Tax assessed value: $723,000
    • Annual tax amount: $8,543
    • Date on market: 11/1/2024
    • Listing agreement: Exclusive Right To Sell
    • Ownership: Fee Simple

    Price history

    DateEventPrice
    1/24/2025Sold$865,000-0.9%$545/sqft
    Source: Bright MLS #VAFX2207454 Report a problem
    1/17/2025Pending sale$872,500$549/sqft
    Source: Bright MLS #VAFX2207454 Report a problem
    12/27/2024Contingent$872,500$549/sqft
    Source: Bright MLS #VAFX2207454 Report a problem
    11/25/2024Price change$872,500-2.9%$549/sqft
    Source: Bright MLS #VAFX2207454 Report a problem
    11/1/2024Listed for sale$899,000+47.4%$566/sqft
    Source: Bright MLS #VAFX2207454 Report a problem
    10/3/2005Sold$610,000+149%$384/sqft
    Source: Public Record Report a problem
    3/30/1999Sold$245,000+14.6%$154/sqft
    Source: Public Record Report a problem
    3/10/1994Sold$213,842$135/sqft
    Source: Public Record Report a problem

    Public tax history

    YearProperty taxesTax assessment
    2025$9,767 +357.4%$828,420 +14.6%
    2024$2,136 -0.8%$723,000 -3.4%
    2023$2,154 -46.1%$748,100 +9.2%
    2022$3,994 $684,760 -2.4%
    2021-- $701,290 +5.2%
    2020$8,042 +5.7%$666,530 +5.7%
    2019$7,605 +105%$630,370 +2.5%
    2018$3,711 -47.6%$615,110 +2.9%
    2017$7,079 +2.3%$597,850 +2.1%
    2016$6,919 +5.2%$585,610 +1.4%
    2015$6,577 +7.3%$577,480 +7.1%
    2014$6,131 $539,430 +11.9%
    2013-- $482,020
    2012-- $482,020
    2011-- $482,020 +7.1%
    2010-- $450,260 -3%
    2009-- $464,110 -6.1%
    2008-- $494,170 -7.1%
    2007-- $531,880 +67.1%
    2003-- $318,275 +23%
    2002-- $258,760 +22.1%
    2001-- $211,960
    Find assessor info on the county website

    Neighborhood: 22043

    Nearby schools

    GreatSchools rating
    Schools provided by the listing agent
    • Elementary: Haycock
    • Middle: Longfellow
    • High: Mclean
    • District: Fairfax County Public Schools

    Source: Bright MLS. This data may not be complete. We recommend contacting the local school district to confirm school assignments for this home.

    Get a cash offer in 3 minutes
    Find out how much your home could sell for in as little as 3 minutes with a no-obligation cash offer.
    Estimated market value
    $879,100
    Get a cash offer in 3 minutes
    Find out how much your home could sell for in as little as 3 minutes with a no-obligation cash offer.
    Estimated market value
    $879,100