Skip main navigation
Off market
Street View
  • $675,100

    6649 N Shadow Run Dr, Tucson, AZ 85704

    4beds
    2,773sqft
    SingleFamily
    Built in 1994
    9,600 Square Feet Lot
    $675,100 Zestimate®
    $243/sqft
    $2,950 Estimated rent

    Home value

    $675,100

    $635,000 - $716,000

    $2,950/mo

    Zestimate® history
    Loading
    Loading...

    Owner options

    List your home for rent

    $2,950/mo

    Rent Zestimate®

    Find your next renter with Zillow Rental Manager. Plus, with online applications, you can quickly screen prospective tenants – for free.

    Learn more

    $2,950/mo

    Rent Zestimate®

    Refinance and save

    $4,003/mo

    Est. payment

    Refinancing to a lower rate could help reduce your monthly payments and save thousands over the life of the loan.

    See today's rates

    $4,003/mo

    Est. payment

    Explore your selling options

    Work with a Zillow partner agent

    Leverage their expertise and Zillow's premium Showcase listings to get your home seen by more buyers.

    Get started

    List with your own agent

    Get your home in front of millions of buyers by listing it on Zillow.

    Learn how to do it

    Sell it yourself

    Take full control of how buyers see your home on Zillow by listing For Sale by Owner (FSBO).

    List your home

    What's special

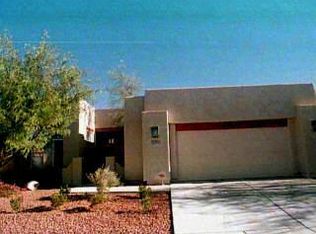
    Premier north foothills home: Impeccable property in the heart of shopping, hiking, restaurants and more! Enjoy breathtaking views of the Catalinas and desert landscapes from the privacy of the professionally designed backyard, complete with drought-friendly landscaping and winding Zen garden path. Settled on a quiet, sidewalk-lined street in a dog and people-friendly neighborhood, this home was completely updated in 2015 by a professional home design team inside and out with an eye toward ''green'' living, including all new Energy Star dual-pane windows, Verilux® skylights, updated HVAC system, Italian porcelain flooring, passive watering plan in backyard, high-efficiency washer, dishwasher and dryer, and top-of-the line whole home water filtration system by LifeSource Water Systems®. The tone for the space is set from the moment you step into the sophisticated foyer and open, contemporary living room with soaring ceilings and gorgeous view of the back yard that welcomes families of quail, rabbits, hummingbirds, elf owls and more. Designed with the home chef in mind, the cozy eat-in kitchen boasts updated SS appliances, gas range, custom cabinetry & adjoining family room. Just off the back of the home, sliding doors lead you to the private back patio where power shade screens on all 3 sides can be lowered to provide extra shade and comfort during the warmer months. The master bedroom is the essence of tranquility, with newly installed plantation shutters and quiet sitting area. The master bath has been tastefully designed with "floating" custom cabinetry, jetted tub, and expanded double-shower. Easy drive to downtown, UofA and I-10 freeway, this home is truly captivating in the perfect location. Don't miss this move-in ready home... it will go FAST!

    This property is off market, which means it's not currently listed for sale or rent on Zillow. This may be different from what's available on other websites or public sources.
    Facts & features

    Interior

    Bedrooms & bathrooms
    • Bedrooms: 4
    • Bathrooms: 3
    • Full bathrooms: 2
    • 1/2 bathrooms: 1
    Heating
    • Forced air, Gas
    Cooling
    • Central
    Appliances
    • Included: Dishwasher, Dryer, Garbage disposal, Range / Oven, Refrigerator, Washer
    • Laundry: Laundry Room
    Features
    • Ceiling Fan(s), Living Room, Breakfast Nook, Formal Dining Room, Entrance Foyer, Family Room, Columns, Prep Sink, Den
    • Flooring: Tile, Carpet
    • Windows: Double Pane Windows, Window Coverings, Skylight(s)
    Interior area
    • Structure area source: Assessor
    • Total interior livable area: 2,773 sqft

    Property

    Parking
    • Total spaces: 2
    • Parking features: Garage - Attached
    • Details: RV Parking
    Accessibility
    • Accessibility features: Grip-Accessible Features, Handicap Convertible
    Features
    • Entry level: 1
    • Patio & porch: Patio, Covered, Screened, Paver
    • Exterior features: Stucco
    • Has spa: Yes
    • Fencing: Wrought Iron
    • Has view: Yes
    • View description: Mountain
    Lot
    • Size: 9,600 sqft
    • Features: Adjacent to Wash
    • Residential vegetation: Low Care, Desert Plantings, Decorative Gravel, Natural Desert, Sprinkler/Drip, Trees
    Details
    • Parcel number: 102028350
    • Zoning: CR4
    • Special conditions: Standard

    Construction

    Type & style
    • Home type: SingleFamily
    • Architectural style: Ranch, Contemporary, Southwestern
    Materials
    • Roof: Built-up
    Condition
    • Existing
    • Year built: 1994

    Utilities & green energy

    • Electric: TEP
    • Gas: Natural
    • Sewer: Connected
    • Water: Public
    • Utilities for property: Natural Gas Available, Sewer Connected

    Community & neighborhood

    Security
    • Security features: Security System, Security System Owned
    Location
    • Region: Tucson

    HOA & financial

    HOA
    • Has HOA: Yes
    • HOA fee: $12 monthly
    • Services included: Maintenance Grounds, Street Maint

    Other

    Other facts
    • ViewYN: true
    • WaterSource: Public
    • Flooring: Carpet, Ceramic Tile
    • RoadSurfaceType: Paved
    • Appliances: Dishwasher, Refrigerator, Disposal, Dryer, Washer, Gas Range, Water Purifier, Gas Water Heater, Stainless Steel Appliance(s)
    • AssociationYN: true
    • InteriorFeatures: Ceiling Fan(s), Living Room, Breakfast Nook, Formal Dining Room, Entrance Foyer, Family Room, Columns, Prep Sink, Den
    • ArchitecturalStyle: Ranch, Contemporary, Southwestern
    • GarageYN: true
    • AttachedGarageYN: true
    • SpaYN: true
    • HeatingYN: true
    • CoolingYN: true
    • Heating: Natural Gas, Forced Air - Gas
    • Utilities: Natural Gas Available, Sewer Connected
    • PatioAndPorchFeatures: Patio, Covered, Screened, Paver
    • AssociationFeeIncludes: Maintenance Grounds, Street Maint
    • WindowFeatures: Double Pane Windows, Window Coverings, Skylight(s)
    • LotSizeSource: Appraiser
    • SpecialListingConditions: Standard
    • EntryLevel: 1
    • ParkingFeatures: Attached, Garage Door Opener, Concrete
    • PublicSurveySection: 1
    • LivingAreaSource: Assessor
    • BuildingAreaSource: Assessor
    • SecurityFeatures: Security System, Security System Owned
    • LaundryFeatures: Laundry Room
    • View: Mountain(s), Sunset
    • AccessibilityFeatures: Grip-Accessible Features, Handicap Convertible
    • FireplacesTotal: 0.00
    • Fencing: Wrought Iron
    • PublicSurveyTownship: 13
    • Gas: Natural
    • Cooling: Ceiling Fans, AC Zoned
    • RoadResponsibility: County
    • Vegetation: Low Care, Desert Plantings, Decorative Gravel, Natural Desert, Sprinkler/Drip, Trees
    • LotFeatures: Adjacent to Wash
    • OtherParking: RV Parking
    • CommunityFeatures: Paved Street
    • PublicSurveyRange: 13.00
    • Zoning: CR4
    • PropertyCondition: Existing
    • Sewer: Connected
    • CoveredSpaces: 2.00
    • Electric: TEP
    • RoomBathroomFeatures: Separate Shower(s), Jetted Tub
    • RoomKitchenFeatures: Appliance Color / Stainless, Pantry / Walk-In, Countertops / ceasarstone
    • Roof: Built-Up - Reflect
    • MlsStatus: Pending
    • TaxAnnualAmount: 4889.35
    • Road surface type: Paved

    Price history

    DateEventPrice
    2/12/2021Sold$535,000-2.7%$193/sqft
    Source: MLS of Southern Arizona #22022451 Report a problem
    1/12/2021Pending sale$550,000$198/sqft
    Source: Long Realty Company #22022451 Report a problem
    1/12/2021Listed for sale$550,000$198/sqft
    Source: Long Realty Company #22022451 Report a problem
    11/14/2020Pending sale$550,000$198/sqft
    Source: MLS of Southern Arizona #22022451 Report a problem
    9/9/2020Listed for sale$550,000+53.2%$198/sqft
    Source: Long Realty Company #22022451 Report a problem
    9/19/2014Sold$359,000-4.2%$129/sqft
    Source: MLS of Southern Arizona #21421959 Report a problem
    9/11/2014Pending sale$374,900$135/sqft
    Source: Keller Williams Southern Arizona #21421959 Report a problem
    8/7/2014Listed for sale$374,900+67.1%$135/sqft
    Source: Keller Williams Southern Arizona #21421959 Report a problem
    8/9/1994Sold$224,356$81/sqft
    Source: Public Record Report a problem

    Public tax history

    YearProperty taxesTax assessment
    2025$5,215 +4.3%$53,237 +2%
    2024$5,003 +4.6%$52,204 +18.9%
    2023$4,782 -5.6%$43,911 +21.7%
    2022$5,065 +0.2%$36,089 -2.7%
    2021$5,054 +3.4%$37,082 +0.2%
    2020$4,889 $37,007 +8.4%
    2019$4,889 +2.3%$34,139 +6.6%
    2018$4,778 +0%$32,019
    2017$4,778 +6.3%$32,019 +3.3%
    2016$4,495 +3.4%$31,006 +5%
    2015$4,349 $29,530
    2014-- --
    2013-- $312,078
    2012-- --
    2011-- --
    2010-- --
    2009-- --
    2007-- --
    2006-- --
    2005-- --
    2004-- --
    2003-- --
    2002-- --
    2001$3,119 +0.9%--
    2000$3,092 --

    Find assessor info on the county website

    Neighborhood: Casas Adobes

    Nearby schools

    GreatSchools rating
    Schools provided by the listing agent
    • Elementary: Harelson
    • Middle: Cross
    • High: Canyon Del Oro
    • District: Amphitheater

    Source: The MLS. This data may not be complete. We recommend contacting the local school district to confirm school assignments for this home.

    Get a cash offer in 3 minutes
    Find out how much your home could sell for in as little as 3 minutes with a no-obligation cash offer.
    Estimated market value
    $675,100
    Get a cash offer in 3 minutes
    Find out how much your home could sell for in as little as 3 minutes with a no-obligation cash offer.
    Estimated market value
    $675,100