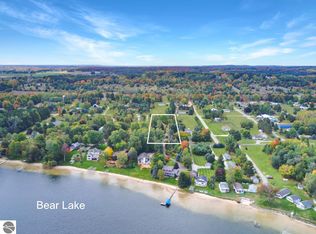
Main floor living home and only steps from Bear Lake!
This ranch-style home sits on a spacious 2-acre lot and boasts 3 bedrooms, 1 bathroom, main floor laundry, and a 3-season room with a hot tub - perfect for relaxing after a long day.
The attached 2 car garage is complete with a wood-burning stove and has an additional room at the back of the garage, providing extra space!
The detached garage has 220 power and is perfect for a workshop or additional storage.
Home has newer natural gas furnace and roof. Supplemental heat option with a wood-burning stove in the rec room to keep you extra warm and cozy on cool nights!
Plenty of time to check it out! All offers accepted until noon on Monday 4/15/24.
Sold
$250,000
6649 S South Shore Dr, Bear Lake, MI 49614
3beds
1,572sqft
Single Family Residence
Built in 1960
2 Acres Lot
$279,800 Zestimate®
$159/sqft
$1,411 Estimated rent
Home value
$279,800
$252,000 - $311,000
$1,411/mo
Zestimate® history
Owner options
List your home for rent
$1,411/mo
Rent Zestimate®
Find your next renter with Zillow Rental Manager. Plus, with online applications, you can quickly screen prospective tenants – for free.
$1,411/mo
Rent Zestimate®
Refinance and save
$1,654/mo
Est. payment
Refinancing to a lower rate could help reduce your monthly payments and save thousands over the life of the loan.
$1,654/mo
Est. payment
Explore your selling options
Work with a Zillow partner agent
Leverage their expertise and Zillow's premium Showcase listings to get your home seen by more buyers.
Get startedList with your own agent
Get your home in front of millions of buyers by listing it on Zillow.
Learn how to do itSell it yourself
Take full control of how buyers see your home on Zillow by listing For Sale by Owner (FSBO).
List your homeWhat's special
Detached garageRanch - style homeHot tubRec roomFloor living homeSupplemental heatWood - burning stove
Zillow last checked:
Listing updated:
Listed by:
Jamie Gray 231-499-1430,
Coldwell Banker Schmidt-Benzie
Bought with:
J.P. Huntington, 6501320310
Greenridge Realty
Source: MichRIC,MLS#: 24017063
Facts & features
Interior
Bedrooms & bathrooms
- Bedrooms: 3
- Bathrooms: 1
- Full bathrooms: 1
- Main level bedrooms: 3
Primary bedroom
- Level: Main
- Area: 132
- Dimensions: 12.00 x 11.00
Bathroom 2
- Level: Main
- Area: 132.25
- Dimensions: 11.50 x 11.50
Bathroom 3
- Level: Main
- Area: 82.5
- Dimensions: 11.00 x 7.50
Kitchen
- Level: Main
- Area: 172.5
- Dimensions: 15.00 x 11.50
Laundry
- Level: Main
- Area: 40
- Dimensions: 8.00 x 5.00
Living room
- Level: Main
- Area: 198
- Dimensions: 18.00 x 11.00
Other
- Level: Main
- Area: 199.5
- Dimensions: 21.00 x 9.50
Recreation
- Level: Main
- Area: 240
- Dimensions: 20.00 x 12.00
Heating
- Forced Air
Appliances
- Included: Dryer, Oven, Range, Refrigerator, Washer
- Laundry: Main Level
Features
- Basement: Crawl Space
- Has fireplace: No
Interior area
- Total structure area: 1,572
- Total interior livable area: 1,572 sqft
Property
Parking
- Total spaces: 3
- Parking features: Detached, Attached
- Garage spaces: 3
Features
- Stories: 1
Lot
- Size: 2 Acres
- Dimensions: 132 x 660
- Features: Level
Details
- Parcel number: 0264172501
Construction
Type & style
- Home type: SingleFamily
- Architectural style: Ranch
- Property subtype: Single Family Residence
Materials
- Vinyl Siding
- Roof: Composition
Condition
- New construction: No
- Year built: 1960
Utilities & green energy
- Sewer: Septic Tank
- Water: Private, Well
- Utilities for property: Natural Gas Connected
Community & HOA
Community
- Subdivision: Wildwood
Location
- Region: Bear Lake
Financial & listing details
- Price per square foot: $159/sqft
- Tax assessed value: $83,023
- Annual tax amount: $1,128
- Date on market: 4/11/2024
- Listing terms: Cash,FHA,VA Loan,Conventional
- Road surface type: Paved
Price history
| Date | Event | Price |
|---|---|---|
| 5/23/2024 | Sold | $250,000-2%$159/sqft |
Source:  MichRIC #24017063 Report a problem MichRIC #24017063 Report a problem | ||
| 4/15/2024 | Contingent | $255,000$162/sqft |
Source: MichRIC #24017063 Report a problem | ||
| 4/11/2024 | Listed for sale | $255,000$162/sqft |
Source: MichRIC #24017063 Report a problem | ||
Public tax history
Tax history is unavailable.
Neighborhood: 49614
Nearby homes
- $255,0003 bd1 ba1.5k sqft6649 S Shore Dr, Bear Lake, MI 49614Sold
- $357,800-- bd-- ba-- sqft6627 S Shore Dr, Bear Lake, MI 49614Off Market
- $26,600-- bd-- ba-- sqft6th St, Bear Lake, MI 49614Off Market
- $299,000-- bd-- ba-- sqft6681 S Shore Dr, Bear Lake, MI 49614Off Market
- $955,600-- bd-- ba-- sqft6672 S Shore Dr, Bear Lake, MI 49614Off Market
- $1,252,600-- bd-- ba-- sqft6692 S Shore Dr, Bear Lake, MI 49614Off Market
- $1,239,900-- bd-- ba-- sqft6658 S Shore Dr, Bear Lake, MI 49614Off Market
- $390,000-- bd-- ba-- sqft12228 6th St, Bear Lake, MI 49614Off Market
Nearby schools
GreatSchools rating
- 6/10Bear Lake Elementary SchoolGrades: PK-6Distance: 1.1 mi
- 6/10Bear Lake High SchoolGrades: 7-12Distance: 1.1 mi


Get pre-qualified for a loan
At Zillow Home Loans, we can pre-qualify you in as little as 5 minutes with no impact to your credit score.An equal housing lender. NMLS #10287.
- Michigan
- Manistee County
- Bear Lake
- 49614
- 6649 S South Shore Dr
Nearby cities
Nearby zip codes
Other Bear Lake Topics
