Skip main navigation
Off market
  • $997,000

    664L Tiger Lily Way, Littleton, CO 80126

    5beds
    3,402sqft
    Single Family Residence
    Built in ----
    -- sqft lot
    $997,000 Zestimate®
    $293/sqft
    $4,911 Estimated rent

    Home value

    $997,000

    $917,000 - $1.09M

    $4,911/mo

    Zestimate® history
    Loading
    Loading...

    Owner options

    List your home for rent

    $4,911/mo

    Rent Zestimate®

    Find your next renter with Zillow Rental Manager. Plus, with online applications, you can quickly screen prospective tenants – for free.

    Learn more

    $4,911/mo

    Rent Zestimate®

    Refinance and save

    $5,866/mo

    Est. payment

    Refinancing to a lower rate could help reduce your monthly payments and save thousands over the life of the loan.

    See today's rates

    $5,866/mo

    Est. payment

    Explore your selling options

    Work with a Zillow partner agent

    Leverage their expertise and Zillow's premium Showcase listings to get your home seen by more buyers.

    Get started

    List with your own agent

    Get your home in front of millions of buyers by listing it on Zillow.

    Learn how to do it

    Sell it yourself

    Take full control of how buyers see your home on Zillow by listing For Sale by Owner (FSBO).

    List your home

    What's special

    Fully fenced yardStunning mountain viewsFormal dining roomAbundant privacyFully finished basementQuartz countersSoaking tub

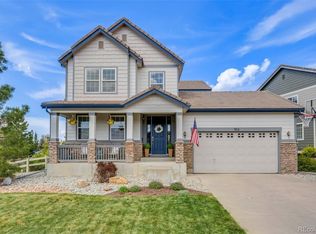
    Welcome to Your New Home at 664 Tiger Lily Way, Highlands Ranch, CO Discover a light filled, move-in ready residence on a premium corner lot with mountain views, abundant privacy, and generous space perfectly situated in the highly desirable Back Country community of Highlands Ranch. Interior Highlights On the main floor you'll find an open-concept living area, a formal dining room, and a butler's pantry seamlessly connecting to the gourmet kitchen featuring high-end appliances, plentiful storage, and room for a table. Adjacent is a large living room with space for a sectional, a fireplace, and the ideal cozy movie-night setup. Upstairs is your primary suite, complete with a spacious walk-in closet and a spa-style 5-piece bath with dual vanities, quartz counters and a soaking tub. Two additional bedrooms, a full bathroom, and a loft space ideal for homework, kids' lounge time or yoga complete this level. The fully finished basement provides two more bedrooms, an office, another full bath and an additional living area great for guests, home office or a recreation zone. Outdoor & Community Features This home includes an attached two-car garage, and the beautifully appointed backyard includes a patio with fire-pit (outdoor furniture shown stays with the tenant), a fully fenced yard and stunning mountain views imagine sipping your evening cocktail as the sun sets. As a resident of the Back Country community, you'll enjoy access to the neighborhood lodge (the Sundial House), with clubhouse amenities, indoor & outdoor pool, hot tub, fitness facility, lounge and gorgeous meadows and trail vistas. On top of that you'll have access to all four Highlands Ranch recreation centers so much lifestyle value included. Lease Details Background check required ($39.95/adult) Dogs considered (sorry, no cats) Washer & Dryer included Tenant pays cable/internet, gas/electric Landlord pays HOA fees Location & Lifestyle Positioned in the heart of Highlands Ranch, you're just minutes from outdoor exploration and urban convenience alike. The area offers: Over 70 miles of trails and 2,500+ acres of open space within Highlands Ranch. The beautiful Highlands Ranch Mansion, a historic landmark ideal for scenic strolls and local events. Civic Green Park family- friendly park with amphitheater, splash pad, plenty of green space for gatherings. The unique Daniels Park and the adjacent Backcountry Wilderness offering sweeping Front Range views and natural beauty right in your backyard. Wikipedia A vibrant local scene: shopping, dining, breweries and community events make Highlands Ranch more than just a suburb it's a lifestyle. In short: this is a pristine home in a spectacular location picturesque views, premium amenities, and a strong sense of community all come together here. Ready to make it yours? ** Specific lease terms and conditions are subject to owner's approval prior to lease ** Background check required ** $39.95/adult background check fee ** Dogs considered, no cats please ** Washer/Dryer Included ** Two Car Attached Garage ** Tenant pays cable/internet, gas/electric ** Tenant pays HOA fees ** Tenant has access to remarkable Back Country amenities including a clubhouse, fitness facility, indoor pool, outdoor pool, hot tub, hiking trails and so much more! ** Tenant has access to four Highland's Ranch Rec Centers ** Specific lease terms and conditions are subject to owner's approval prior to lease

    This property is off market, which means it's not currently listed for sale or rent on Zillow. This may be different from what's available on other websites or public sources.

    Zillow last checked:

    Listing updated:

    Source: Zillow Rentals

    Facts & features

    Interior

    Bedrooms & bathrooms
    • Bedrooms: 5
    • Bathrooms: 4
    • Full bathrooms: 3
    • 1/2 bathrooms: 1
    Heating
    • Forced Air
    Cooling
    • Central Air
    Appliances
    • Included: Dishwasher, Dryer, Microwave, Oven, Refrigerator, Washer
    • Laundry: In Unit
    Features
    • Walk In Closet
    • Flooring: Carpet, Hardwood, Tile
    Interior area
    • Total interior livable area: 3,402 sqft

    Property

    Parking
    • Parking features: Attached
    • Has attached garage: Yes
    • Details: Contact manager
    Features
    • Exterior features: Cable not included in rent, Electricity not included in rent, Gas not included in rent, Heating system: Forced Air, Internet not included in rent, Walk In Closet

    Construction

    Type & style
    • Home type: SingleFamily
    • Property subtype: Single Family Residence

    Community & HOA

    Community
    • Deposit fee: $5,400
    Location
    • Region: Littleton

    Financial & listing details

    • Price per square foot: $293/sqft
    • Date on market: 1/4/2026
    • Lease term: 1 Year

    Price history

    DateEventPrice
    1/16/2026Listing removed$5,400$2/sqft
    Source: Zillow Rentals Report a problem
    1/5/2026Price change$5,400+8%$2/sqft
    Source: Zillow Rentals Report a problem
    11/10/2025Price change$5,000-9.1%$1/sqft
    Source: Zillow Rentals Report a problem
    10/28/2025Listed for rent$5,500$2/sqft
    Source: Zillow Rentals Report a problem

    Public tax history

    Tax history is unavailable.

    Neighborhood: 80126

    Nearby schools

    GreatSchools rating
    Get a cash offer in 3 minutes
    Find out how much your home could sell for in as little as 3 minutes with a no-obligation cash offer.
    Estimated market value
    $997,000
    Get a cash offer in 3 minutes
    Find out how much your home could sell for in as little as 3 minutes with a no-obligation cash offer.
    Estimated market value
    $997,000