Skip main navigation
Sold for $325,000
  • $325,000

    665 1316th Hwy, Sparta, KY 41086

    3beds
    1,920sqft
    Single Family Residence, Residential, Manufactured Home, Mobile Home
    Built in 1997
    3.43 Acres Lot
    $336,600 Zestimate®
    $169/sqft
    $-- Estimated rent

    Home value

    $336,600

    Estimated sales range

    Not available

    Not available

    Zestimate® history
    Loading
    Loading...

    Owner options

    List your home for rent

    Find your next renter with Zillow Rental Manager. Plus, with online applications, you can quickly screen prospective tenants – for free.

    Learn more
    Refinance and save

    $1,966/mo

    Est. payment

    Refinancing to a lower rate could help reduce your monthly payments and save thousands over the life of the loan.

    See today's rates

    $1,966/mo

    Est. payment

    Explore your selling options

    Work with a Zillow partner agent

    Leverage their expertise and Zillow's premium Showcase listings to get your home seen by more buyers.

    Get started

    List with your own agent

    Get your home in front of millions of buyers by listing it on Zillow.

    Learn how to do it

    Sell it yourself

    Take full control of how buyers see your home on Zillow by listing For Sale by Owner (FSBO).

    List your home

    What's special

    Large walk-in closetSecluded country livingDetached two-car garageCharming porchesHigh-end finishesSpacious primary suiteEn suite bath
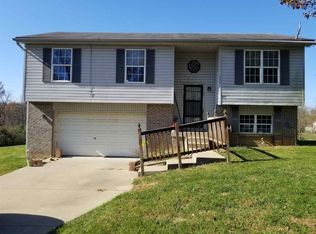
    Escape to the peaceful beauty of Northern Kentucky with this stunning 3-bedroom, 2-bath home nestled on nearly 3.5 acres of gently rolling countryside. Ideally located just 10 minutes from the interstate, this home offers the best of both worlds—secluded country living with quick access to Louisville (under an hour) and downtown Cincinnati (just 45 minutes away).Step inside to a bright, open-concept living and dining space perfect for entertaining. The chef's kitchen is a true showstopper, complete with high-end finishes and plenty of room to create your favorite meals. The spacious primary suite includes an en suite bath and a large walk-in closet. Two additional oversized bedrooms offer comfort and versatility.Enjoy outdoor living at its best with charming porches—one covered for cozy rainy days and the other ones to soak in the peaceful views of the hills. A detached two-car garage and a large barn with small animal stalls make this property ideal for hobby farming, chickens, goats or simply enjoying the land. This property is full of extras and opportunities. If you've been dreaming of space, serenity, and a little slice of Kentucky heaven. This is the one!

    Zillow last checked:

    Listing updated:

    Listed by:

    Stephanie Frost-Simpson 859-341-9000,

    Coldwell Banker Realty FM

    Bought with:

    Nikki Culbertson, 229728

    Culbertson Real Estate Group

    Source: NKMLS,MLS#: 633069MLS Logo

    Facts & features

    Interior

    Bedrooms & bathrooms
    • Bedrooms: 3
    • Bathrooms: 2
    • Full bathrooms: 2
    Primary bedroom
    • Features: Carpet Flooring, Walk-In Closet(s), Bath Adjoins
    • Level: First
    • Area: 156
    • Dimensions: 12 x 13
    Bedroom 2
    • Features: Carpet Flooring
    • Level: First
    • Area: 132
    • Dimensions: 12 x 11
    Bedroom 3
    • Features: Carpet Flooring
    • Level: First
    • Area: 156
    • Dimensions: 12 x 13
    Bathroom 2
    • Features: Tub With Shower
    • Level: First
    • Area: 42
    • Dimensions: 7 x 6
    Dining room
    • Features: Walk-Out Access, Carpet Flooring
    • Level: First
    • Area: 224
    • Dimensions: 16 x 14
    Entry
    • Features: Entrance Foyer
    • Level: First
    • Area: 40
    • Dimensions: 8 x 5
    Kitchen
    • Features: Vinyl Flooring, Kitchen Island, Gourmet Kitchen
    • Level: First
    • Area: 260
    • Dimensions: 20 x 13
    Laundry
    • Features: Walk-Out Access
    • Level: First
    • Area: 25
    • Dimensions: 5 x 5
    Living room
    • Features: Walk-Out Access, Carpet Flooring
    • Level: First
    • Area: 405
    • Dimensions: 27 x 15
    Primary bath
    • Features: Double Vanity, Soaking Tub
    • Level: First
    • Area: 132
    • Dimensions: 12 x 11
    Heating
    • Electric
    Cooling
    • Central Air
    Appliances
    • Included: Electric Range, Dishwasher, Refrigerator
    • Laundry: Main Level
    Features
    • Kitchen Island, Open Floorplan, Vaulted Ceiling(s)
    • Windows: Vinyl Clad Window(s)
    • Number of fireplaces: 1
    • Fireplace features: Gas
    Interior area
    • Total structure area: 1,920
    • Total interior livable area: 1,920 sqft

    Property

    Parking
    • Total spaces: 2
    • Parking features: Driveway
    • Garage spaces: 2
    • Has uncovered spaces: Yes
    Features
    • Levels: One
    • Stories: 1
    • Patio & porch: Covered, Deck, Porch
    • Has view: Yes
    • View description: Trees/Woods, Valley
    Lot
    • Size: 3.43 Acres
    • Features: Cleared
    Details
    • Additional structures: Outbuilding, Barn(s)
    • Parcel number: 0440000022.01
    • Zoning description: Unzoned

    Construction

    Type & style
    • Home type: MobileManufactured
    • Architectural style: Ranch
    • Property subtype: Single Family Residence, Residential, Manufactured Home, Mobile Home
    Materials
    • Vinyl Siding
    • Foundation: Block
    • Roof: Metal
    Condition
    • New construction: No
    • Year built: 1997

    Utilities & green energy

    • Sewer: Septic Tank
    • Water: Public
    • Utilities for property: Propane

    Community & HOA

    HOA
    • Has HOA: No
    Location
    • Region: Sparta

    Financial & listing details

    • Price per square foot: $169/sqft
    • Date on market: 10/6/2025
    • Cumulative days on market: 15 days
    • Body type: Double Wide

    Price history

    DateEventPrice
    7/18/2025Sold$325,000-4.1%$169/sqft
    Source: NKMLS #633069 Report a problem
    6/17/2025Pending sale$339,000$177/sqft
    Source: NKMLS #633069 Report a problem
    6/3/2025Listed for sale$339,000$177/sqft
    Source: NKMLS #633069 Report a problem

    Public tax history

    Tax history is unavailable.

    Neighborhood: 41086

    Nearby schools

    GreatSchools rating
    Schools provided by the listing agent
    • Elementary: Owen County Elementary
    • Middle: Maurice Bowling Middle School
    • High: Owen County High

    Source: NKMLS. This data may not be complete. We recommend contacting the local school district to confirm school assignments for this home.

    Get a cash offer in 3 minutes
    Find out how much your home could sell for in as little as 3 minutes with a no-obligation cash offer.
    Estimated market value
    $336,600
    Get a cash offer in 3 minutes
    Find out how much your home could sell for in as little as 3 minutes with a no-obligation cash offer.
    Estimated market value
    $336,600