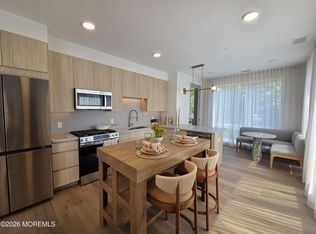
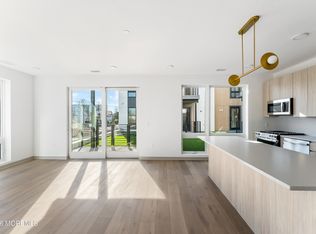
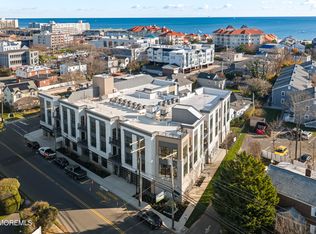
OFFERING LIMITED TIME INCENTIVES .. HOA AND PROPERTY TAXES PAID FOR ONE YEAR, PLUS A ONE-POINT MORTGAGE RATE BUYDOWN! Modern beach living, redefined. One block to the ocean. Welcome to Residence 203 at The Inkwell Lofts, an exclusive boutique collection of just 22 residences in the heart of West End in Long Branch, New Jersey--one of the Jersey Shore's most dynamic coastal neighborhoods. This rare triple-exposure two-bedroom, two-bath home delivers 1,138 square feet of elevated, design-forward living with a bright, open feel that immediately sets it apart. With oversized windows on multiple sides, the residence is drenched in natural light from morning to evening, creating a true loft-like atmosphere that feels both airy and effortlessly cool. ...The open-concept living and dining space is designed for the way people actually live today--relaxed, social, and connected. It extends seamlessly to a massive 127-square-foot private terrace, an outdoor extension of your home perfect for entertaining friends, lounging after the beach, or unwinding with sunset drinks. At the center of the home is a sleek, modern kitchen featuring premium stainless-steel appliances, quartz countertops, a designer backsplash, and a large island built for gathering, not just cooking. The primary suite feels like a private retreat, complete with a walk-in closet and a spa-inspired windowed bath with dual vanities and elevated finishes. The second bedroom is equally versatile--ideal for guests, a stylish work-from-home setup, or a flexible beach escape space. Every detail is dialed in with a clean, modern aesthetic: wide-plank European oak floors, recessed lighting, Andersen A-Series windows and sliders, in-residence laundry, and high-performance climate control for year-round comfort. Upstairs, the rooftop lounge takes the lifestyle to another level--featuring an outdoor kitchen, relaxed seating areas, and panoramic water views. It's the kind of place where summer nights stretch long and every sunset feels like an event. Step outside and you're in the middle of it all. One block to the beach. Walk to coffee, brunch, cocktails, boutique fitness, and nightlife along Brighton Avenue. Or hop on the train for a quick ride into Manhattan when the city calls. With only 22 residences, The Inkwell Lofts offers a rare opportunity to own something truly limited--modern coastal living with a social, walkable, design-driven edge. Beach days. Rooftop nights. West End energy.
New construction
Price cut: $126K (10/6)
$999,000
665 Second Avenue #203, Long Branch, NJ 07740
2beds
1,138sqft
Condominium
Built in 2026
-- sqft lot
$967,500 Zestimate®
$878/sqft
$1,190/mo HOA
What's special
True loft-like atmosphereRecessed lightingRelaxed seating areasSleek modern kitchenDrenched in natural lightRooftop loungeWalk-in closet
- 123 days
- 182
- 5
Zillow last checked:
Listing updated:
Listed by:
Louis J Critelli 732-687-5482,
Critelli Realtors
Source: MoreMLS,MLS#: 22619163
Facts & features
Interior
Bedrooms & bathrooms
- Bedrooms: 2
- Bathrooms: 2
- Full bathrooms: 2
Bedroom
- Area: 115
- Dimensions: 10.57 x 10.88
Bathroom
- Area: 63.72
- Dimensions: 5.83 x 10.93
Other
- Area: 87.22
- Dimensions: 12.03 x 7.25
Heating
- Forced Air
Cooling
- Central Air
Features
- Basement: None
Interior area
- Total structure area: 1,138
- Total interior livable area: 1,138 sqft
Property
Parking
- Total spaces: 1
- Parking features: Assigned, Covered, Off Street
- Garage spaces: 1
Features
- Stories: 1
- Waterfront features: Oceanside/Beach Blk
Details
- Parcel number: 0000
Construction
Type & style
- Home type: Condo
- Property subtype: Condominium
Condition
- New construction: Yes
- Year built: 2026
Utilities & green energy
- Sewer: Public Sewer
Community & HOA
Community
- Subdivision: Inkwell
HOA
- Has HOA: Yes
- HOA fee: $1,190 monthly
Location
- Region: Long Branch
Financial & listing details
- Price per square foot: $878/sqft
- Date on market: 6/24/2026
- Inclusions: Washer, Dryer
Estimated market value
$967,500
$919,000 - $1.02M
$3,738/mo
Price history
| Date | Event | Price |
|---|---|---|
| 10/6/2026 | Price change | $999,000-11.2%$878/sqft |
Source:  MoreMLS #22619163 Report a problem MoreMLS #22619163 Report a problem | ||
| 6/24/2026 | Listed for sale | $1,125,000$989/sqft |
Source: MoreMLS #22619163 Report a problem | ||
| 6/3/2026 | Listing removed | $1,125,000$989/sqft |
Source: MoreMLS #22615662 Report a problem | ||
| 5/27/2026 | Listed for sale | $1,125,000$989/sqft |
Source: MoreMLS #22615662 Report a problem | ||
Public tax history
Tax history is unavailable.
Monthly payment
Est. payment
Payment breakdown
Explore the cost of this home by adjusting the details. Changes won't be saved.Climate risks
Neighborhood: West End
Nearby schools
Schools provided by the listing agent
- Middle: Long Branch
Source: MoreMLS. This data may not be complete. We recommend contacting the local school district to confirm school assignments for this home.
- $875,0002 bd2 ba1.1k sqft665 2nd Ave #305, Long Branch, NJ 07740New Construction
- $1,090,0002 bd2 ba1k sqft665 2nd Ave #209, Long Branch, NJ 07740New Construction

- $775,0001 bd2 ba821 sqft665 2nd Ave #202, Long Branch, NJ 07740New Construction

- $1,100,0002 bd2 ba1k sqft665 2nd Ave #310, Long Branch, NJ 07740New Construction
Similar homes
- $999,0002 bd2 ba1.1k sqft665 Second Avenue #311, Long Branch, NJ 07740New Construction
 MLS ID #22631547, Louis J Critelli, Critelli Realtors. MoreMLS
 - $995,0002 bd2 ba1.1k sqft665 Second Avenue #303, Long Branch, NJ 07740New Construction
 MLS ID #22631554, Louis J Critelli, Critelli Realtors. MoreMLS
 - $975,0002 bd2 ba1k sqft665 Second Avenue #210, Long Branch, NJ 07740New ConstructionMLS ID #22631545, Louis J Critelli, Critelli Realtors. MoreMLS
- $975,0002 bd2 ba1k sqft665 Second Avenue #207, Long Branch, NJ 07740New ConstructionMLS ID #22633169, Louis J Critelli, Critelli Realtors. MoreMLS
- $975,0002 bd2 ba1k sqft665 Second Avenue #206, Long Branch, NJ 07740New ConstructionMLS ID #22633166, Louis J Critelli, Critelli Realtors. MoreMLS
- $1,095,0002 bd2 ba1.1k sqft665 Second Avenue #208, Long Branch, NJ 07740New ConstructionMLS ID #22619179, Louis J Critelli, Critelli Realtors. MoreMLS
- $1,110,0002 bd2 ba1.1k sqft665 Second Avenue #211, Long Branch, NJ 07740New ConstructionMLS ID #22619166, Louis J Critelli, Critelli Realtors. MoreMLS
- $1,090,0002 bd2 ba1k sqft665 Second Avenue #209, Long Branch, NJ 07740New ConstructionMLS ID #22619162, Louis J Critelli, Critelli Realtors. MoreMLS
- $1,115,0002 bd2 ba1k sqft665 Second Avenue #309, Long Branch, NJ 07740New ConstructionMLS ID #22631556, Louis J Critelli, Critelli Realtors. MoreMLS
- $1,100,0002 bd2 ba1k sqft665 Second Avenue #310, Long Branch, NJ 07740New ConstructionMLS ID #22619144, Louis J Critelli, Critelli Realtors. MoreMLS
- $1,450,0003 bd3 ba1.5k sqft675 Ocean Avenue N #4I, Long Branch, NJ 07740For SaleMLS ID #22632236, Catherine Ades, Cathy Ades Real Estate LLC. MoreMLS
- $869,0003 bd3 ba1.5k sqft96 Cedar Avenue #6, Long Branch, NJ 07740For SaleMLS ID #22622991, Rachel M Mosseri, Cathy Ades Real Estate LLC. MoreMLS
- $700,0002 bd3 ba1.6k sqft432 Ocean Boulevard #110, Long Branch, NJ 07740For SaleMLS ID #22633305, Kathryn L Bateman, O'Brien Realty, LLC. MoreMLS
- $999,0001 bd1 ba902 sqft30 Melrose Terrace #420, Long Branch, NJ 07740For SaleMLS ID #22623106, Leonard J DiPaolo, Coldwell Banker Realty. MoreMLS
- $775,0001 bd2 ba821 sqft665 Second Avenue #202, Long Branch, NJ 07740New ConstructionMLS ID #22619164, Louis J Critelli, Critelli Realtors. MoreMLS
- $925,0003 bd3 ba1.3k sqft1001 Norwood Avenue #2, Elberon, NJ 07740For SaleMLS ID #22626285, Esther Silvera, Silvera Realty Co.. MoreMLS
- $749,0002 bd3 ba1.6k sqft432 Ocean Boulevard N #512, Long Branch, NJ 07740For SaleMLS ID #22628588, Christine Stout, Real Broker, LLC- Red Bank. MoreMLS
- $525,0002 bd2 ba1k sqft65 Cedar Avenue #D14, Long Branch, NJ 07740For SaleMLS ID #22629956, Margaret A Penta, Preferred Properties Real Estate. MoreMLS
- $649,9002 bd2 ba1.4k sqft460 Ocean Boulevard #J, Long Branch, NJ 07740For SaleMLS ID #22631050, Joseph J Keip, G & G Agency Inc. MoreMLS
- $819,9002 bd3 ba1.3k sqft1001 NW 2nd Avenue #303, Asbury Park, NJ 07712For SaleMLS ID #22631669, Robert McDonald, Space & Company. MoreMLS
