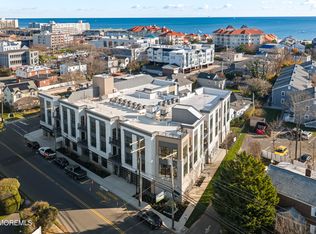
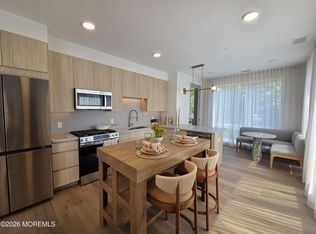
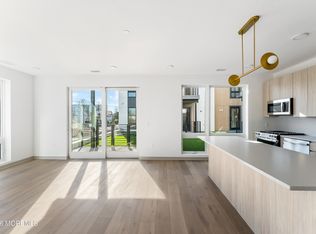
OFFERING LIMITED TIME INCENTIVES .. HOA AND PROPERTY TAXES PAID FOR ONE YEAR, PLUS A ONE-POINT MORTGAGE RATE BUYDOWN! One Block from the Beach. Steps from Everything. Welcome to Residence 209 at The Inkwell Condominium, a boutique collection of just 22 luxury residences in the heart of Long Branch's vibrant West End. Designed for those who crave a sophisticated coastal lifestyle, this stylish two-bedroom, two-bath home blends modern design, premium finishes, and an unbeatable walkable location just one block from the ocean. Offering 1,085 square feet of thoughtfully designed living space, Residence 209 features an open-concept floor plan filled with natural light from oversized Andersen windows. The spacious living and dining areas flow seamlessly onto a private balcony, creating the perfect setting for morning coffee, evening cocktails, or simply enjoying the coastal air. The designer kitchen serves as the centerpiece of the home, featuring premium stainless-steel appliances, quartz countertops, a matching backsplash, and a large center island ideal for entertaining or casual gatherings with friends. A desirable split-bedroom layout provides both privacy and flexibility. The primary suite offers a generous walk-in closet and a spa-inspired en-suite bath with a double vanity, champagne bronze fixtures, and an oversized shower. The secondary bedroom enjoys direct balcony access and convenient proximity to the guest bath, making it ideal for guests, a home office, or a personal retreat. Throughout the residence, elevated finishes create a refined modern aesthetic, including 7½-inch-wide engineered European oak flooring, recessed lighting, Andersen A-Series windows and sliders, a stackable washer and vented dryer, and a premium HVAC system with central air and forced hot air heating. Life at The Inkwell extends beyond your front door. Residents enjoy exclusive access to a private rooftop retreat complete with an outdoor kitchen, lounge seating, and breathtaking water views. Whether hosting friends, enjoying sunset cocktails, or relaxing after a day on the beach, the rooftop is designed to be your favorite destination. Located just one block from Ocean Avenue and the beach, The Inkwell places you at the center of the Jersey Shore's most exciting coastal lifestyle. Walk to Brighton Avenue's popular restaurants, cafés, cocktail bars, fitness studios, and boutique shopping, or take advantage of nearby train service offering direct access to NYC. With only 22 residences available, The Inkwell offers a rare opportunity to own a luxury beach retreat in one of the Shore's most sought-after neighborhoods. Beach mornings. Rooftop sunsets. West End nights. This is coastal living reimagined. Closings anticipated Summer 2026.
New construction
$1,090,000
665 Second Avenue #209, Long Branch, NJ 07740
2beds
1,085sqft
Condominium
Built in 2026
-- sqft lot
$1,051,800 Zestimate®
$1,005/sqft
$1,201/mo HOA
What's special
Private balconyRecessed lightingStylish two-bedroom two-bath homeOversized showerDesigner kitchenOversized andersen windowsPremium stainless-steel appliances
- 123 days
- 45
- 3
Zillow last checked:
Listing updated:
Listed by:
Louis J Critelli 732-687-5482,
Critelli Realtors
Source: MoreMLS,MLS#: 22619162
Facts & features
Interior
Bedrooms & bathrooms
- Bedrooms: 2
- Bathrooms: 2
- Full bathrooms: 2
Bathroom
- Area: 44.86
- Dimensions: 8.61 x 5.21
Other
- Area: 69.26
- Dimensions: 7.48 x 9.26
Heating
- Forced Air
Cooling
- Central Air
Features
- Basement: None
Interior area
- Total structure area: 1,085
- Total interior livable area: 1,085 sqft
Property
Parking
- Total spaces: 1
- Parking features: Assigned
- Garage spaces: 1
Features
- Levels: One
- Stories: 1
- Exterior features: Balcony
- Waterfront features: Oceanside/Beach Blk
Details
- Parcel number: 0000
Construction
Type & style
- Home type: Condo
- Property subtype: Condominium
Condition
- New construction: Yes
- Year built: 2026
Utilities & green energy
- Sewer: Public Sewer
Community & HOA
Community
- Subdivision: Inkwell
HOA
- Has HOA: Yes
- Services included: Trash, Sewer, Water
- HOA fee: $1,201 monthly
Location
- Region: Long Branch
Financial & listing details
- Price per square foot: $1,005/sqft
- Date on market: 10/23/2026
- Inclusions: Washer, Dryer
Estimated market value
$1,051,800
$999,000 - $1.10M
$3,637/mo
Price history
| Date | Event | Price |
|---|---|---|
| 6/24/2026 | Listed for sale | $1,090,000$1,005/sqft |
Source:  MoreMLS #22619162 Report a problem MoreMLS #22619162 Report a problem | ||
| 6/3/2026 | Listing removed | $1,090,000$1,005/sqft |
Source: MoreMLS #22615077 Report a problem | ||
| 5/21/2026 | Listed for sale | $1,090,000$1,005/sqft |
Source: MoreMLS #22615077 Report a problem | ||
Public tax history
Tax history is unavailable.
Monthly payment
Est. payment
Payment breakdown
Explore the cost of this home by adjusting the details. Changes won't be saved.Climate risks
Neighborhood: West End
Nearby schools
Schools provided by the listing agent
- Middle: Long Branch
Source: MoreMLS. This data may not be complete. We recommend contacting the local school district to confirm school assignments for this home.
- $999,0002 bd2 ba1.1k sqft665 2nd Ave #203, Long Branch, NJ 07740New Construction
- $875,0002 bd2 ba1.1k sqft665 2nd Ave #305, Long Branch, NJ 07740New Construction
- $775,0001 bd2 ba821 sqft665 2nd Ave #202, Long Branch, NJ 07740New Construction

- $1,100,0002 bd2 ba1k sqft665 2nd Ave #310, Long Branch, NJ 07740New Construction

Similar homes
- $1,095,0002 bd2 ba1.1k sqft665 Second Avenue #208, Long Branch, NJ 07740New Construction
 MLS ID #22619179, Louis J Critelli, Critelli Realtors. MoreMLS
 - $1,110,0002 bd2 ba1.1k sqft665 Second Avenue #211, Long Branch, NJ 07740New ConstructionMLS ID #22619166, Louis J Critelli, Critelli Realtors. MoreMLS
- $975,0002 bd2 ba1k sqft665 Second Avenue #210, Long Branch, NJ 07740New ConstructionMLS ID #22631545, Louis J Critelli, Critelli Realtors. MoreMLS
- $995,0002 bd2 ba1.1k sqft665 Second Avenue #303, Long Branch, NJ 07740New ConstructionMLS ID #22631554, Louis J Critelli, Critelli Realtors. MoreMLS
- $999,0002 bd2 ba1.1k sqft665 Second Avenue #311, Long Branch, NJ 07740New ConstructionMLS ID #22631547, Louis J Critelli, Critelli Realtors. MoreMLS
- $975,0002 bd2 ba1k sqft665 Second Avenue #206, Long Branch, NJ 07740New ConstructionMLS ID #22633166, Louis J Critelli, Critelli Realtors. MoreMLS
- $975,0002 bd2 ba1k sqft665 Second Avenue #207, Long Branch, NJ 07740New ConstructionMLS ID #22633169, Louis J Critelli, Critelli Realtors. MoreMLS
- $1,115,0002 bd2 ba1k sqft665 Second Avenue #309, Long Branch, NJ 07740New ConstructionMLS ID #22631556, Louis J Critelli, Critelli Realtors. MoreMLS
- $1,100,0002 bd2 ba1k sqft665 Second Avenue #310, Long Branch, NJ 07740New ConstructionMLS ID #22619144, Louis J Critelli, Critelli Realtors. MoreMLS
- $999,0002 bd2 ba1.1k sqft665 Second Avenue #203, Long Branch, NJ 07740New ConstructionMLS ID #22619163, Louis J Critelli, Critelli Realtors. MoreMLS
- $1,450,0003 bd3 ba1.5k sqft675 Ocean Avenue N #4I, Long Branch, NJ 07740For SaleMLS ID #22632236, Catherine Ades, Cathy Ades Real Estate LLC. MoreMLS
- $700,0002 bd3 ba1.6k sqft432 Ocean Boulevard #110, Long Branch, NJ 07740For SaleMLS ID #22633305, Kathryn L Bateman, O'Brien Realty, LLC. MoreMLS
- $869,0003 bd3 ba1.5k sqft96 Cedar Avenue #6, Long Branch, NJ 07740For SaleMLS ID #22622991, Rachel M Mosseri, Cathy Ades Real Estate LLC. MoreMLS
- $775,0001 bd2 ba821 sqft665 Second Avenue #202, Long Branch, NJ 07740New ConstructionMLS ID #22619164, Louis J Critelli, Critelli Realtors. MoreMLS
- $749,0002 bd3 ba1.6k sqft432 Ocean Boulevard N #512, Long Branch, NJ 07740For SaleMLS ID #22628588, Christine Stout, Real Broker, LLC- Red Bank. MoreMLS
- $649,9002 bd2 ba1.4k sqft460 Ocean Boulevard #J, Long Branch, NJ 07740For SaleMLS ID #22631050, Joseph J Keip, G & G Agency Inc. MoreMLS
- $925,0003 bd3 ba1.3k sqft1001 Norwood Avenue #2, Elberon, NJ 07740For SaleMLS ID #22626285, Esther Silvera, Silvera Realty Co.. MoreMLS
- $999,0001 bd1 ba902 sqft30 Melrose Terrace #420, Long Branch, NJ 07740For SaleMLS ID #22623106, Leonard J DiPaolo, Coldwell Banker Realty. MoreMLS
- $1,599,9102 bd2 ba1.3k sqft30 Melrose Ter #216, Long Branch, NJ 07740For Sale
 MLS ID #NJMM2004890, David Ten Hoeve, Prive Haus LLC. Bright MLS
 - $550,0001 bd1 ba1k sqft787 Ocean Avenue N #909, Long Branch, NJ 07740For SaleMLS ID #22601216, Michael Danziger, C21/ Solid Gold Realty. MoreMLS
