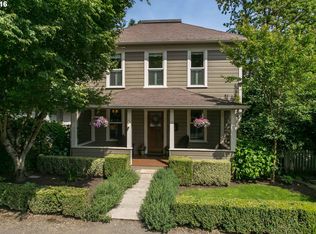
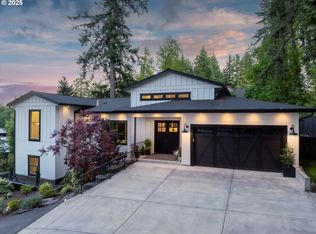
Charming Contemporary Cottage by BP Properties in the heart of Lake Oswego’s coveted First Addition neighborhood. Thoughtfully designed and expertly crafted, this stunning 3-bedroom (flex 4th bedroom/office on main), 4-bath residence blends timeless cottage architecture with elevated modern finishes in one of the city’s most walkable and sought-after locations. A striking combination of white-painted cedar siding and classic brick creates unforgettable curb appeal, opening to a dramatic two-story foyer and light-filled interiors with engineered hardwoods throughout the main level and soft wool carpet in the den. Designed for both everyday living and entertaining, the chef’s kitchen showcases white oak and marine-painted shaker cabinetry, a 48” double range with built-in micro-oven, oversized island, and an expansive walk-in pantry. The vaulted primary suite is a true retreat, featuring dual closets, heated tile floors, heated towel rack and a spa-inspired bath with layered designer tile, white oak vanity, soaking area, and oversized dual shower. Flexible living spaces include a main-level office or guest suite (4th bedroom) with adjacent full bath, custom mudroom built-ins, and an oversized upper-level laundry room complete with built-in desk and linen storage. The finished lower level offers exceptional versatility with a spacious bonus room, full bath, and abundant storage. Elevator-ready design provides access to all three levels for long-term ease and functionality. Enjoy seamless indoor-outdoor living with a covered back deck accessed through expansive multi-panel sliders, plus the rare convenience of both an alley-loaded attached single garage and detached single garage. Ideally located just moments from downtown Lake Oswego’s acclaimed restaurants, boutiques, parks, farmers market, and lakefront amenities.
Pending
$2,395,000
665 4th St, Lake Oswego, OR 97034
4beds
3,659sqft
Residential, Single Family Residence
Built in 2026
5,988 Square Feet Lot
$-- Zestimate®
$655/sqft
$-- HOA
What's special
Classic brickDual closetsSoaking areaHeated towel rackDramatic two-story foyerWhite oak vanityOversized dual shower
- 28 days |
- 986 |
- 46 |
Zillow last checked:
Listing updated:
Listed by:
Tracy Peterson 503-726-9929,
Better Homes & Gardens Realty
Source: RMLS (OR),MLS#: 714347860
Facts & features
Interior
Bedrooms & bathrooms
- Bedrooms: 4
- Bathrooms: 4
- Full bathrooms: 4
- Main level bathrooms: 1
Rooms
- Room types: Office, Bonus Room, Storage, Bedroom 2, Bedroom 3, Dining Room, Family Room, Kitchen, Living Room, Primary Bedroom
Primary bedroom
- Features: Builtin Features, Double Closet, Double Sinks, Soaking Tub, Suite, Tile Floor, Vaulted Ceiling, Wainscoting, Walkin Shower, Wallto Wall Carpet
- Level: Upper
- Area: 315
- Dimensions: 15 x 21
Bedroom 2
- Features: Vaulted Ceiling, Walkin Closet, Wallto Wall Carpet
- Level: Upper
- Area: 140
- Dimensions: 10 x 14
Bedroom 3
- Features: Walkin Closet, Wallto Wall Carpet
- Level: Upper
- Area: 168
- Dimensions: 12 x 14
Dining room
- Features: Engineered Hardwood, High Ceilings
- Level: Main
- Area: 100
- Dimensions: 10 x 10
Kitchen
- Features: Builtin Features, Builtin Range, Builtin Refrigerator, Dishwasher, Island, Pantry, Engineered Hardwood, Quartz
- Level: Main
- Area: 360
- Width: 20
Office
- Features: Closet, Flex Room, High Ceilings, Wallto Wall Carpet
- Level: Main
- Area: 120
- Dimensions: 12 x 10
Heating
- ENERGY STAR Qualified Equipment, Forced Air 95 Plus
Cooling
- Central Air
Appliances
- Included: Appliance Garage, Built-In Range, Built-In Refrigerator, Dishwasher, Disposal, Double Oven, ENERGY STAR Qualified Appliances, Gas Appliances, Microwave, Range Hood, Stainless Steel Appliance(s), Wine Cooler, Gas Water Heater, Tankless Water Heater
- Laundry: Laundry Room
Features
- Ceiling Fan(s), High Ceilings, Quartz, Soaking Tub, Vaulted Ceiling(s), Closet, Bathroom, Walk-In Closet(s), Built-in Features, Kitchen Island, Pantry, Double Closet, Double Vanity, Suite, Wainscoting, Walkin Shower, Tile
- Flooring: Engineered Hardwood, Heated Tile, Tile, Wall to Wall Carpet, Laminate
- Windows: Double Pane Windows
- Basement: Finished
- Number of fireplaces: 2
- Fireplace features: Gas, Outside
Interior area
- Total structure area: 3,659
- Total interior livable area: 3,659 sqft
Video & virtual tour
Property
Parking
- Total spaces: 2
- Parking features: Driveway, On Street, Garage Door Opener, Attached, Detached
- Attached garage spaces: 2
- Has uncovered spaces: Yes
Features
- Stories: 3
- Patio & porch: Covered Patio, Patio, Porch
- Exterior features: Gas Hookup, Yard
- Fencing: Fenced
- Has view: Yes
- View description: Seasonal
Lot
- Size: 5,988 Square Feet
- Dimensions: 5988
- Features: Level, Private, Seasonal, Sprinkler, SqFt 5000 to 6999
Details
- Additional structures: GasHookup
- Parcel number: 00196013
Construction
Type & style
- Home type: SingleFamily
- Architectural style: Contemporary,Cottage
- Property subtype: Residential, Single Family Residence
Materials
- Cedar, Lap Siding, Stucco
- Foundation: Slab
- Roof: Composition,Metal
Condition
- New Construction
- New construction: Yes
- Year built: 2026
Details
- Warranty included: Yes
Utilities & green energy
- Gas: Gas Hookup, Gas
- Sewer: Public Sewer
- Water: Public
Community & HOA
Community
- Subdivision: First Addition, 1st Addition
HOA
- Has HOA: No
Location
- Region: Lake Oswego
Financial & listing details
- Price per square foot: $655/sqft
- Tax assessed value: $798,240
- Annual tax amount: $5,960
- Date on market: 6/11/2026
- Cumulative days on market: 29 days
- Listing terms: Cash,Conventional,FHA
- Road surface type: Paved
Estimated market value
Not available
Estimated sales range
Not available
Not available
Price history
| Date | Event | Price |
|---|---|---|
| 6/24/2026 | Pending sale | $2,395,000$655/sqft |
Source:  RMLS (OR) #714347860 Report a problem RMLS (OR) #714347860 Report a problem | ||
| 6/12/2026 | Listed for sale | $2,395,000+219.3%$655/sqft |
Source: RMLS (OR) #714347860 Report a problem | ||
| 5/12/2025 | Sold | $750,000+50%$205/sqft |
Source: Public Record Report a problem | ||
| 5/31/2006 | Sold | $500,000$137/sqft |
Source: Public Record Report a problem | ||
Public tax history
| Year | Property taxes | Tax assessment |
|---|---|---|
| 2025 | $5,960 +2.7% | $311,041 +3% |
| 2024 | $5,801 +3% | $301,982 +3% |
| 2023 | $5,631 +3.1% | $293,187 +3% |
| 2022 | $5,464 +8.3% | $284,648 +3% |
| 2021 | $5,046 +2.6% | $276,358 +3% |
| 2020 | $4,919 +2.5% | $268,309 +3% |
| 2019 | $4,798 +5.2% | $260,495 +3% |
| 2018 | $4,563 | $252,908 +3% |
| 2017 | $4,563 +13.9% | $245,542 +3% |
| 2016 | $4,008 | $238,390 +3% |
| 2015 | $4,008 +3.5% | $231,447 +3% |
| 2014 | $3,872 +3.2% | $224,706 +3% |
| 2013 | $3,752 +2.9% | $218,161 +3% |
| 2012 | $3,646 +3.5% | $211,807 +3% |
| 2011 | $3,522 +1.7% | $205,638 +3% |
| 2010 | $3,462 +1% | $199,649 +3% |
| 2009 | $3,426 +6.7% | $193,834 +3% |
| 2008 | $3,211 +4.6% | $188,188 +3% |
| 2007 | $3,069 +4.3% | $182,707 +3% |
| 2006 | $2,942 +0.3% | $177,385 +3% |
| 2005 | $2,933 +4.4% | $172,218 +3% |
| 2004 | $2,810 +5.1% | $167,202 +3% |
| 2003 | $2,673 +5% | $162,332 +3% |
| 2002 | $2,544 +0.7% | $157,604 +3% |
| 2001 | $2,527 +10.5% | $153,014 +3% |
| 2000 | $2,287 | $148,557 |
Find assessor info on the county website
Monthly payment
Est. payment$--/mo
Payment breakdown
Explore the cost of this home by adjusting the details. Changes won't be saved.All calculations are estimates and provided by Zillow, Inc. for informational purposes only. Actual amounts may vary.
HOA fees may include property taxes on listings classified as Co-Ops. Contact the listing agent and/or owner for fee details.
Mortgage interest rates are dependent on a number of factors, including credit score, down payment, and repayment length. Interest rate data provided by Zillow Group Marketplace, Inc. as of 1/1/1970 from various mortgage lenders with which we have lead or other similar arrangements; the Estimated Payment is an average of those rates.
See how much you could borrow to make a competitive offer.
Climate risks
Neighborhood: First Addition-Forest Hills
Nearby schools
GreatSchools rating
- 9/10Forest Hills Elementary SchoolGrades: K-5Distance: 0.5 mi
- 8/10Lake Oswego Junior High SchoolGrades: 6-8Distance: 1.7 mi
- 10/10Lake Oswego Senior High SchoolGrades: 9-12Distance: 1.8 mi
Schools provided by the listing agent
- Elementary: Forest Hills
- Middle: Lake Oswego
- High: Lake Oswego
Source: RMLS (OR). This data may not be complete. We recommend contacting the local school district to confirm school assignments for this home.
A local agent can set up tours, give advice and negotiate with sellers.

Nearby cities
Nearby neighborhoods
Nearby zip codes
Other Lake Oswego Topics
