HOLIDAY SPECIAL - $10,000 CONCESSIONS OFFERED BY SELLERS! Move-In Ready home in the Cotswolds! This stunning 4BR, 3.5BA home with 3,280 sq ft is packed with amazing features! A brand-new roof and fresh paint make it feel new. The enormous great room boasts elegant columns, seamlessly connecting to the breakfast area and a delightful kitchen with a granite bar, gas cooktop, and huge pantry. A pass-through with arches leads to the formal dining room—perfect for entertaining. The lavish master suite has a double box ceiling and also includes a large walk-in closet, soaking tub, tile shower with a heavy glass door. Two of the other bedrooms offer private baths and large walk-in closets. With tall ceilings, crown molding, and a coffered ceiling in the dining room, this home exudes luxury. Outside, enjoy a private fenced backyard, a covered porch, with a view of HOA owned property with trees and greenery. There is room for 6 cars with an extra-long driveway. Don’t miss this gem!
Sold for $455,000
$455,000
665 Banbury St, Auburn, AL 36832
4beds
3,280sqft
Single Family Residence
Built in 2014
10,454 Square Feet Lot
$486,900 Zestimate®
$139/sqft
$3,220 Estimated rent
Home value
$486,900
$463,000 - $511,000
$3,220/mo
Zestimate® history
Owner options
List your home for rent
$3,220/mo
Rent Zestimate®
Find your next renter with Zillow Rental Manager. Plus, with online applications, you can quickly screen prospective tenants – for free.
$3,220/mo
Rent Zestimate®
Refinance and save
$2,868/mo
Est. payment
Refinancing to a lower rate could help reduce your monthly payments and save thousands over the life of the loan.
$2,868/mo
Est. payment
Explore your selling options
Work with a Zillow partner agent
Leverage their expertise and Zillow's premium Showcase listings to get your home seen by more buyers.
Get startedList with your own agent
Get your home in front of millions of buyers by listing it on Zillow.
Learn how to do itSell it yourself
Take full control of how buyers see your home on Zillow by listing For Sale by Owner (FSBO).
List your homeWhat's special
Brand-new roofFresh paintPrivate fenced backyardFormal dining roomSoaking tubLarge walk-in closetEnormous great room
Zillow last checked:
Listing updated:
Listed by:
ASHLEY MILLER,
RE/MAX PROFESSIONAL PARTNERS 334-826-7111
Bought with:
LISA WICKER, 158447
AUBURN INTERNATIONAL REAL ESTATE GROUP
Source: LCMLS,MLS#: 171679Originating MLS: Lee County Association of REALTORS
Facts & features
Interior
Bedrooms & bathrooms
- Bedrooms: 4
- Bathrooms: 4
- Full bathrooms: 3
- 1/2 bathrooms: 1
Primary bedroom
- Description: Spacious,Flooring: Carpet
- Level: Second
Bedroom 2
- Description: Spacious with nice closet!,Flooring: Carpet
- Level: Second
Bedroom 3
- Description: Spacious with nice closet!,Flooring: Carpet
- Level: Second
Bedroom 4
- Description: Upstairs with private bathroom,Flooring: Carpet
- Level: Second
Primary bathroom
- Description: Ensuite for private access.,Flooring: Ceramic Tile
- Level: Second
Breakfast room nook
- Description: Nice view of back yard and natural light.,Flooring: Wood
- Level: First
Dining room
- Description: Formal space,Flooring: Wood
- Level: First
Great room
- Description: Open and great for relaxing or entertaining.,Flooring: Wood
- Features: Fireplace
- Level: First
Kitchen
- Description: SS appliances and lots of counter space.,Flooring: Wood
- Level: First
Laundry
- Description: Easy access being on same floor as bedrooms.,Flooring: Ceramic Tile
- Level: Second
Heating
- Heat Pump
Cooling
- Heat Pump
Appliances
- Included: Dishwasher, Gas Cooktop, Disposal, Microwave, Oven, Refrigerator
- Laundry: Washer Hookup, Dryer Hookup
Features
- Breakfast Area, Ceiling Fan(s), Separate/Formal Dining Room, Garden Tub/Roman Tub, Pantry
- Flooring: Carpet, Ceramic Tile, Wood
- Has fireplace: Yes
- Fireplace features: Gas Log
Interior area
- Total interior livable area: 3,280 sqft
- Finished area above ground: 3,280
- Finished area below ground: 0
Property
Parking
- Total spaces: 2
- Parking features: Attached, Garage, Two Car Garage
- Attached garage spaces: 2
Features
- Levels: One and One Half
- Stories: 1.5
- Patio & porch: Covered, Front Porch, Patio
- Pool features: Community
- Fencing: Back Yard,Privacy
- Has view: Yes
- View description: Other
Lot
- Size: 10,454 Square Feet
- Features: Level, < 1/4 Acre
Details
- Parcel number: 430805222000213.000
Construction
Type & style
- Home type: SingleFamily
- Property subtype: Single Family Residence
Materials
- Brick Veneer, Cement Siding
- Foundation: Slab
Condition
- Year built: 2014
Details
- Builder name: Stone Martin
Utilities & green energy
- Utilities for property: Cable Available, Natural Gas Available, Sewer Connected, Underground Utilities
Community & HOA
Community
- Subdivision: COTSWOLDS
HOA
- Has HOA: Yes
- Amenities included: Pool
Location
- Region: Auburn
Financial & listing details
- Price per square foot: $139/sqft
- Tax assessed value: $471,560
- Annual tax amount: $2,638
- Date on market: 9/12/2024
- Cumulative days on market: 84 days
Price history
| Date | Event | Price |
|---|---|---|
| 1/15/2025 | Sold | $455,000-1%$139/sqft |
Source: LCMLS #171679 Report a problem | ||
| 12/5/2024 | Pending sale | $459,800$140/sqft |
Source: LCMLS #171679 Report a problem | ||
| 11/29/2024 | Price change | $459,8000%$140/sqft |
Source: LCMLS #171679 Report a problem | ||
| 9/12/2024 | Listed for sale | $459,9000%$140/sqft |
Source: LCMLS #171679 Report a problem | ||
| 8/17/2024 | Listing removed | $459,990-3.2%$140/sqft |
Source: LCMLS #170261 Report a problem | ||
| 7/23/2024 | Price change | $474,990-0.9%$145/sqft |
Source: LCMLS #170261 Report a problem | ||
| 5/29/2024 | Listed for sale | $479,500+80%$146/sqft |
Source: LCMLS #170261 Report a problem | ||
| 9/3/2014 | Sold | $266,405$81/sqft |
Source: LCMLS #107979 Report a problem | ||
Public tax history
| Year | Property taxes | Tax assessment |
|---|---|---|
| 2025 | $2,638 +8% | $47,160 +2.1% |
| 2024 | $2,442 +9.2% | $46,200 +9% |
| 2023 | $2,236 +10.1% | $42,380 +9.8% |
| 2022 | $2,030 +10.1% | $38,580 +9.9% |
| 2021 | $1,843 +2.4% | $35,120 +2.3% |
| 2020 | $1,800 +3.3% | $34,320 +3.2% |
| 2019 | $1,743 +7.1% | $33,260 +6.9% |
| 2018 | $1,627 | $31,120 -40.2% |
| 2015 | $1,627 -46.7% | $52,020 +889% |
| 2014 | $3,052 | $5,260 |
| 2013 | -- | $5,260 |
| 2012 | -- | -- |
Find assessor info on the county website
Neighborhood: 36832
Nearby homes
- $590,9005 bd2 ba4.1k sqft669 Banbury St, Auburn, AL 36832Off Market
- $571,2005 bd2 ba3.9k sqft663 Banbury St, Auburn, AL 36832Off Market
- $552,2005 bd4 ba3.6k sqft673 Banbury St, Auburn, AL 36832Off Market
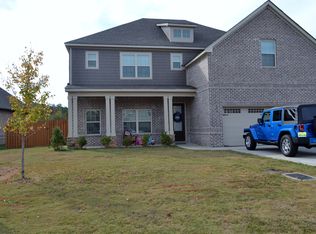
- $616,1006 bd1 ba4.7k sqft659 Banbury St, Auburn, AL 36832Off Market
- $549,0006 bd4 ba3.8k sqft664 Banbury St, Auburn, AL 36832Sold
- $470,6004 bd3 ba2.7k sqft670 Banbury St, Auburn, AL 36832Off Market
- $629,9006 bd4 ba4.3k sqft662 Banbury St, Auburn, AL 36832For Sale
- $642,4006 bd1 ba4.6k sqft677 Banbury St, Auburn, AL 36832Off Market
Nearby schools
GreatSchools rating
- 10/10Creekside Elementary SchoolGrades: 3-5Distance: 1.1 mi
- 7/10Drake Middle SchoolGrades: 6Distance: 2.6 mi
- 7/10Auburn High SchoolGrades: 10-12Distance: 5.5 mi
Schools provided by the listing agent
- Elementary: RICHLAND/CREEKSIDE
- Middle: RICHLAND/CREEKSIDE
Source: LCMLS. This data may not be complete. We recommend contacting the local school district to confirm school assignments for this home.


Get pre-qualified for a loan
At Zillow Home Loans, we can pre-qualify you in as little as 5 minutes with no impact to your credit score.An equal housing lender. NMLS #10287.
- Alabama
- Lee County
- Auburn
- 36832
- 665 Banbury St
