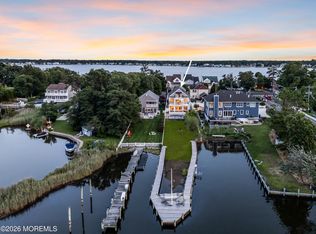
Breathtaking new construction waterfront home on the Beaver Dam Creek. Custom 5 bdrm / 4.5 bath home with panoramic views, 530' of bulkhead and 52' dock. Spacious open concept living areas, gourmet kitchen w/ custom pantry, and high end finishes. Open deck on 2nd level with water views. Cathedral ceilings in all four bedrooms on 2nd floor. Primary bedroom w/ balcony, his and her custom closets, and lg custom bathroom. Private backyard oasis on .70 acres with new in-ground heated salt water pool. Home has elevator, alarm and two car garage. Hardie board siding, Anderson windows. Trex decking and cable rail system at rear deck. House generator hookup.
New construction
Price increase: $2.1M (7/17)
$3,599,000
665 Bancroft Road, Brick, NJ 08724
5beds
4,332sqft
Single Family Residence
Built in 2026
0.7 Acres Lot
$3,493,000 Zestimate®
$831/sqft
$-- HOA
What's special
- 62 days
- 615
- 18
Zillow last checked:
Listing updated:
Listed by:
Ellen Hall 732-213-0236,
Diane Turton, Realtors-Point Pleasant Boro
Source: MoreMLS,MLS#: 22621882
Facts & features
Interior
Bedrooms & bathrooms
- Bedrooms: 5
- Bathrooms: 5
- Full bathrooms: 4
- 1/2 bathrooms: 1
Bedroom
- Area: 108
- Dimensions: 12 x 9
Bedroom
- Area: 270
- Dimensions: 18 x 15
Bedroom
- Area: 165
- Dimensions: 11 x 15
Bathroom
- Area: 25
- Dimensions: 5 x 5
Bathroom
- Area: 50
- Dimensions: 5 x 10
Bathroom
- Area: 50
- Dimensions: 10 x 5
Bathroom
- Area: 225
- Dimensions: 15 x 15
Other
- Area: 238
- Dimensions: 17 x 14
Other
- Area: 136
- Dimensions: 8 x 17
Dining room
- Area: 198
- Dimensions: 18 x 11
Great room
- Area: 288
- Dimensions: 18 x 16
Kitchen
- Area: 306
- Dimensions: 18 x 17
Laundry
- Area: 56
- Dimensions: 7 x 8
Other
- Area: 50
- Dimensions: 10 x 5
Office
- Description: Possible 5th Bedroom
- Area: 204
- Dimensions: 17 x 12
Other
- Area: 121
- Dimensions: 11 x 11
Sunroom
- Area: 143
- Dimensions: 13 x 11
Heating
- Natural Gas, Forced Air, 2 Zoned Heat
Cooling
- Central Air, 2 Zoned AC
Features
- Balcony, Ceilings - 9Ft+ 1st Flr, Ceilings - 9Ft+ 2nd Flr, Dec Molding, Elevator, Recessed Lighting
- Flooring: Concrete
- Basement: Ceilings - High,Flood Vent,Full,Unfinished,Walk-Out Access
- Attic: Pull Down Stairs
- Number of fireplaces: 1
Interior area
- Total structure area: 4,332
- Total interior livable area: 4,332 sqft
Property
Parking
- Total spaces: 2
- Parking features: Driveway
- Attached garage spaces: 2
- Has uncovered spaces: Yes
Features
- Stories: 3
- Exterior features: Balcony, Dock, Swimming, Lighting
- Has private pool: Yes
- Pool features: Fenced, Heated, In Ground, Salt Water, Vinyl
- On waterfront: Yes
- Waterfront features: Creek, Riparian Grants, Bulkhead
Lot
- Size: 0.7 Acres
- Features: Oversized, Other, Dead End Street, Irregular Lot
- Topography: Level
Details
- Parcel number: 07009820100071
- Zoning description: Residential, Single Family
Construction
Type & style
- Home type: SingleFamily
- Architectural style: Custom
- Property subtype: Single Family Residence
Materials
- Foundation: Slab
Condition
- New construction: Yes
- Year built: 2026
Utilities & green energy
- Sewer: Public Sewer
Community & HOA
Community
- Security: Security System
- Subdivision: None
HOA
- Has HOA: No
Location
- Region: Brick
Financial & listing details
- Price per square foot: $831/sqft
- Tax assessed value: $528,500
- Annual tax amount: $12,901
- Date on market: 7/17/2026
- Inclusions: Outdoor Lighting, Washer, Wall Oven, Dishwasher, Dryer, Double Oven, Light Fixtures, Microwave, Security System, Stove Hood, Refrigerator, Screens, Attic Fan, Garage Door Opener, Gas Cooking
Estimated market value
$3,493,000
$3.32M - $3.67M
Not available
Price history
| Date | Event | Price |
|---|---|---|
| 7/17/2026 | Price change | $3,599,000+140.1%$831/sqft |
Source:  MoreMLS #22621882 Report a problem MoreMLS #22621882 Report a problem | ||
| 2/10/2026 | Listed for sale | $1,499,000+49.9%$346/sqft |
Source: MoreMLS #22603580 Report a problem | ||
| 2/4/2026 | Sold | $999,999-13%$231/sqft |
Source: MoreMLS #22422799 Report a problem | ||
| 4/3/2025 | Pending sale | $1,150,000$265/sqft |
Source: MoreMLS #22422799 Report a problem | ||
| 3/3/2025 | Price change | $1,150,000-8%$265/sqft |
Source: MoreMLS #22422799 Report a problem | ||
| 12/10/2024 | Listed for sale | $1,250,000$289/sqft |
Source: MoreMLS #22422799 Report a problem | ||
| 11/20/2024 | Pending sale | $1,250,000$289/sqft |
Source: MoreMLS #22422799 Report a problem | ||
| 9/24/2024 | Price change | $1,250,000-13.8%$289/sqft |
Source: MoreMLS #22422799 Report a problem | ||
| 8/8/2024 | Listed for sale | $1,450,000+141.7%$335/sqft |
Source: MoreMLS #22422799 Report a problem | ||
| 9/1/1999 | Sold | $600,000$139/sqft |
Source: Public Record Report a problem | ||
Public tax history
| Year | Property taxes | Tax assessment |
|---|---|---|
| 2023 | $12,901 +2.1% | $528,500 |
| 2022 | $12,631 | $528,500 |
| 2021 | $12,631 +3.1% | $528,500 |
| 2020 | $12,256 +2.4% | $528,500 |
| 2019 | $11,965 -33.9% | $528,500 |
| 2018 | $18,102 +0.5% | $528,500 -35.7% |
| 2017 | $18,003 +2.7% | $821,700 |
| 2016 | $17,535 +0.9% | $821,700 |
| 2015 | $17,387 -23.5% | $821,700 |
| 2014 | $22,727 +3.2% | $821,700 -24.9% |
| 2013 | $22,015 +0.9% | $1,094,200 |
| 2012 | $21,829 +6.8% | $1,094,200 |
| 2011 | $20,439 +48.2% | $1,094,200 +0.1% |
| 2010 | $13,789 +2.2% | $1,093,000 +215.1% |
| 2009 | $13,494 +6.2% | $346,900 |
| 2008 | $12,707 +12% | $346,900 +6.5% |
| 2007 | $11,348 +12.9% | $325,800 |
| 2006 | $10,051 | $325,800 |
| 2004 | -- | $325,800 |
| 2003 | -- | $325,800 |
Find assessor info on the county website
Monthly payment
Est. payment
Payment breakdown
Explore the cost of this home by adjusting the details. Changes won't be saved.Climate risks
Neighborhood: Arrowhead Village
Nearby schools
Schools provided by the listing agent
- Elementary: Midstreams
- Middle: Veterans Memorial
- High: Brick Memorial
Source: MoreMLS. This data may not be complete. We recommend contacting the local school district to confirm school assignments for this home.
Similar homes
- $3,400,0005 bd4 ba3.4k sqft796 South Drive, Brick, NJ 08724New Construction
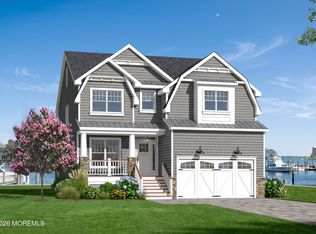
 MLS ID #22627296, Walter Niebling, Diane Turton, Realtors-Bay Head. MoreMLS
 - $2,900,0005 bd4 ba4.3k sqft49 N Cherokee Lane, Brick, NJ 08724For Sale
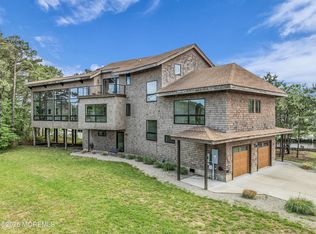 MLS ID #22615808, Robert J Cecchini, Keller Williams Shore Properties. MoreMLS
 - $2,799,9995 bd3 ba3.2k sqft768 Princeton Avenue, Brick, NJ 08724For Sale
 MLS ID #22624489, Janet Marcellino, Weichert Realtors-Sea Girt. MoreMLS
 - $1,890,0004 bd5 ba3.4k sqft470 Princeton Avenue, Brick, NJ 08724For Sale
 MLS ID #22623496, Jamie Paradise, Paradise Real Estate Group. MoreMLS
 - $3,500,0005 bd4 ba4k sqft356 Aldo Drive, Toms River, NJ 08755For SaleMLS ID #22625318, Justin Bosak, RE/MAX Revolution. MoreMLS
- $3,399,0004 bd5 ba3.5k sqft33 Rochester Drive, Brick, NJ 08723For SaleMLS ID #22623738, Stephanie Tremblay, Coldwell Banker Riviera Realty. MoreMLS
- $2,279,0005 bd4 ba2.5k sqft782 North Drive, Brick, NJ 08724For SaleMLS ID #22615780, Tracey Klehr, Childers Sotheby's Intl Realty. MoreMLS
- $3,495,0004 bd3 ba2.3k sqft919 N Ocean Avenue, Mantoloking, NJ 08738For SaleMLS ID #22623282, Anna Fiore, RE/MAX Revolution. MoreMLS
- $3,790,0005 bd4 ba3.7k sqft138 Woodland Avenue, Bay Head, NJ 08742For SaleMLS ID #22622313, Edwin C O'Malley, Diane Turton, Realtors-Bay Head. MoreMLS
- $3,250,0005 bd4 ba3.3k sqft305 Sloop Lane, Mantoloking, NJ 08738For SaleMLS ID #22622897, Lawrence J Greenberg, M. Van Sciver REALTORS. MoreMLS
- $3,900,0005 bd5 ba5.9k sqft919 Riverview Drive, Brielle, NJ 08730New ConstructionMLS ID #22618939, Abram A Covella, RE/MAX Revolution. MoreMLS
- $2,499,9004 bd3 ba2.3k sqft327 Tide Pond Road, Mantoloking, NJ 08738For SaleMLS ID #22629472, Jamie Paradise, Paradise Real Estate Group. MoreMLS
- $3,499,0005 bd5 ba2.5k sqft2106 Bay Boulevard, Lavallette, NJ 08735For SaleMLS ID #22624200, Lisa Temple, Keller Williams Shore Properties. MoreMLS
- $2,895,0005 bd4 ba2.9k sqft339 Bay Lane, Mantoloking, NJ 08738For SaleMLS ID #22628526, Jamie Paradise, Paradise Real Estate Group. MoreMLS
- $2,349,0005 bd4 ba3.1k sqft3 Paul Jones Drive, Brick, NJ 08723For SaleMLS ID #22626335, Denise Dreyer, Ward Wight Sotheby's International Realty. MoreMLS
- $4,399,0007 bd4 ba5.3k sqft2619 River Road, Manasquan, NJ 08736For SaleMLS ID #22623780, David Turton, Diane Turton, Realtors-Point Pleasant Boro. MoreMLS
- $3,249,0005 bd6 ba3.5k sqft499 Ellison Drive, Mantoloking, NJ 08738New ConstructionMLS ID #22622363, Jeffrey M Childers, Childers Sotheby's Intl Realty. MoreMLS
- $1,999,0005 bd4 ba4k sqft222 Eastham Road, Point Pleasant, NJ 08742New ConstructionMLS ID #22618685, Kate Jahns, EXP Realty. MoreMLS
- $3,689,0005 bd5 ba3.6k sqft1611 Bay Boulevard, Ortley Beach, NJ 08751New ConstructionMLS ID #22619382, Walter Kosenski, Diane Turton, Realtors-Lavallette. MoreMLS
- $1,899,0004 bd3 ba4.2k sqft54 Cedar Island Drive, Brick, NJ 08723For SaleMLS ID #22610656, Rosemary Connell, Goldstone Realty. MoreMLS
