Nestled at 665 Bucksport LN this attractive townhouse presents an inviting opportunity. Constructed in 2002, this well maintained residence encompasses 1864 square feet of living space and offers a thoughtfully designed environment. The heart of the residence unfolds into a sophisticated living room, where a charming fireplace offers warmth and ambiance, creating an ideal setting for relaxation. Elegant built-in shelves provide a perfect display for cherished items, complemented by crown molding that frames the space beautifully. Culinary aspirations come to life in the expansive kitchen, featuring a generous kitchen island that serves as both a prep area and a central gathering point. Stylish shaker cabinets provide ample storage, while sleek stone countertops and a convenient kitchen bar create a truly functional and appealing space for everyday meals and entertaining. Upstairs there are 3 well-appointed bedrooms, providing comfortable accommodations, alongside two full bathrooms. A convenient half bathroom is located on the main floor. The primary suite features an ensuite bathroom, providing a private retreat designed for personal comfort. The ensuite bathroom boasts a luxurious double vanity alongside a spacious walk-in shower. The walk-in closet further enhances convenience, offering abundant storage solutions. The laundry room is on the second floor. The property extends its allure to delightful outdoor living spaces, perfect for enjoying the wonderful weather. A welcoming porch offers a charming spot to unwind, while a versatile patio provides an ideal setting for outdoor gatherings and alfresco dining. The privacy of a fenced backyard creates a serene haven, further enhanced by a cozy fire pit. Seller offering $3,000 in concessions.
Sold
$331,000
665 Bucksport Ln, Westfield, IN 46074
3beds
1,864sqft
Residential, Townhouse
Built in 2002
2,613 Square Feet Lot
$332,600 Zestimate®
$178/sqft
$2,114 Estimated rent
Home value
$332,600
$316,000 - $349,000
$2,114/mo
Zestimate® history
Owner options
List your home for rent
$2,114/mo
Rent Zestimate®
Find your next renter with Zillow Rental Manager. Plus, with online applications, you can quickly screen prospective tenants – for free.
$2,114/mo
Rent Zestimate®
Refinance and save
$3,127/mo
Est. payment
Refinancing to a lower rate could help reduce your monthly payments and save thousands over the life of the loan.
$3,127/mo
Est. payment
Explore your selling options
Work with a Zillow partner agent
Leverage their expertise and Zillow's premium Showcase listings to get your home seen by more buyers.
Get startedList with your own agent
Get your home in front of millions of buyers by listing it on Zillow.
Learn how to do itSell it yourself
Take full control of how buyers see your home on Zillow by listing For Sale by Owner (FSBO).
List your homeWhat's special
Charming fireplaceCozy fire pitStylish shaker cabinetsSleek stone countertopsWelcoming porchLuxurious double vanityElegant built-in shelves
Zillow last checked:
Listing updated:
Listed by:
Sarah Flynn 317-678-0214,
CENTURY 21 Scheetz
Bought with:
Michelle Hammes
Keller Williams Indy Metro NE
Lauren Black
Keller Williams Indy Metro NE
Source: MIBOR as distributed by MLS GRID,MLS#: 22086894
Facts & features
Interior
Bedrooms & bathrooms
- Bedrooms: 3
- Bathrooms: 3
- Full bathrooms: 2
- 1/2 bathrooms: 1
- Main level bathrooms: 1
Primary bedroom
- Level: Upper
- Area: 224 Square Feet
- Dimensions: 14x16
Bedroom 2
- Level: Upper
- Area: 143 Square Feet
- Dimensions: 11x13
Bedroom 3
- Level: Upper
- Area: 144 Square Feet
- Dimensions: 12x12
Dining room
- Level: Main
- Area: 144 Square Feet
- Dimensions: 12x12
Family room
- Level: Main
- Area: 252 Square Feet
- Dimensions: 14x18
Kitchen
- Level: Main
- Area: 144 Square Feet
- Dimensions: 12x12
Laundry
- Level: Upper
- Area: 7.58 Square Feet
- Dimensions: 1'1x7'
Living room
- Level: Main
- Area: 132 Square Feet
- Dimensions: 11x12
Heating
- Forced Air, Natural Gas
Cooling
- Central Air
Appliances
- Included: Dishwasher, Dryer, Electric Water Heater, Disposal, Microwave, Gas Oven, Refrigerator, Washer, Water Softener Owned
- Laundry: Upper Level
Features
- Attic Access, Walk-In Closet(s), High Speed Internet, Pantry, Smart Thermostat
- Windows: Wood Work Painted
- Has basement: No
- Attic: Access Only
- Number of fireplaces: 1
- Fireplace features: Family Room, Wood Burning
Interior area
- Total structure area: 1,864
- Total interior livable area: 1,864 sqft
Property
Parking
- Total spaces: 2
- Parking features: Attached
- Attached garage spaces: 2
- Details: Garage Parking Other(Finished Garage, Guest Street Parking, Keyless Entry)
Features
- Levels: Two
- Stories: 2
- Patio & porch: Deck, Patio
- Fencing: Fenced,Partial,Privacy
Lot
- Size: 2,613 Square Feet
- Features: Sidewalks, Trees-Small (Under 20 Ft)
Details
- Parcel number: 290915205003000015
- Horse amenities: None
Construction
Type & style
- Home type: Townhouse
- Architectural style: Traditional
- Property subtype: Residential, Townhouse
- Attached to another structure: Yes
Materials
- Brick
- Foundation: Slab
Condition
- New construction: No
- Year built: 2002
Utilities & green energy
- Water: Public
Community & HOA
Community
- Features: Pool, Tennis Court(s)
- Security: Security System Owned
- Subdivision: Centennial Townhome
HOA
- Has HOA: Yes
- Amenities included: Pool
- Services included: Maintenance Grounds, Maintenance Structure, Maintenance, Nature Area, ParkPlayground, Snow Removal, Tennis Court(s), Trash, Walking Trails
- HOA fee: $1,055 quarterly
Location
- Region: Westfield
Financial & listing details
- Price per square foot: $178/sqft
- Tax assessed value: $276,500
- Annual tax amount: $3,004
- Date on market: 3/10/2026
- Cumulative days on market: 42 days
Price history
| Date | Event | Price |
|---|---|---|
| 5/27/2026 | Sold | $331,000$178/sqft |
Source:  MIBOR as distributed by MLS GRID #22086894 Report a problem MIBOR as distributed by MLS GRID #22086894 Report a problem | ||
| 4/21/2026 | Pending sale | $331,000$178/sqft |
Source: MIBOR as distributed by MLS GRID #22086894 Report a problem | ||
| 3/10/2026 | Listed for sale | $331,000+50.1%$178/sqft |
Source: MIBOR as distributed by MLS GRID #22086894 Report a problem | ||
| 1/22/2021 | Sold | $220,500-3.7%$118/sqft |
Source: MIBOR as distributed by MLS GRID #21746605 Report a problem | ||
| 12/13/2020 | Pending sale | $229,000$123/sqft |
Source: Highgarden Real Estate #21746605 Report a problem | ||
| 12/12/2020 | Listed for sale | $229,000+0.4%$123/sqft |
Source: Highgarden Real Estate #21746605 Report a problem | ||
| 11/10/2020 | Sold | $228,000-0.9%$122/sqft |
Source: Agent Provided Report a problem | ||
| 11/4/2020 | Listed for sale | $230,000$123/sqft |
Source: Highgarden Real Estate #21746605 Report a problem | ||
| 10/31/2020 | Pending sale | $230,000$123/sqft |
Source: Highgarden Real Estate #21746605 Report a problem | ||
| 10/22/2020 | Listed for sale | $230,000+17.9%$123/sqft |
Source: Highgarden Real Estate #21746605 Report a problem | ||
| 4/16/2018 | Sold | $195,000$105/sqft |
Source: MIBOR as distributed by MLS GRID #21540135 Report a problem | ||
| 4/3/2018 | Pending sale | $195,000$105/sqft |
Source: Berkshire Hathaway Home #21540135 Report a problem | ||
| 3/15/2018 | Price change | $195,000-1.3%$105/sqft |
Source: Berkshire Hathaway Home #21540135 Report a problem | ||
| 2/23/2018 | Price change | $197,500-1.3%$106/sqft |
Source: Berkshire Hathaway Home #21540135 Report a problem | ||
| 2/7/2018 | Price change | $200,000-4.7%$107/sqft |
Source: Berkshire Hathaway Home #21540135 Report a problem | ||
| 1/10/2018 | Listed for sale | $209,900+8.8%$113/sqft |
Source: Berkshire Hathaway Home #21540135 Report a problem | ||
| 8/4/2017 | Sold | $193,000$104/sqft |
Source: Agent Provided Report a problem | ||
| 7/12/2017 | Pending sale | $193,000$104/sqft |
Source: CENTURY 21 Scheetz #21497017 Report a problem | ||
| 7/11/2017 | Listed for sale | $193,000$104/sqft |
Source: CENTURY 21 Scheetz #21497017 Report a problem | ||
Public tax history
| Year | Property taxes | Tax assessment |
|---|---|---|
| 2025 | $3,049 +3.8% | $276,500 +1.6% |
| 2024 | $2,939 +13.8% | $272,200 +4.3% |
| 2023 | $2,583 +12% | $261,000 +15.4% |
| 2022 | $2,306 +6.1% | $226,100 +14.4% |
| 2021 | $2,174 +2.9% | $197,600 +7.2% |
| 2020 | $2,112 +0.7% | $184,400 +2.8% |
| 2019 | $2,098 +12.6% | $179,400 +3.8% |
| 2018 | $1,864 +0.8% | $172,900 +4.9% |
| 2017 | $1,849 +3.3% | $164,900 +0.8% |
| 2016 | $1,791 +3.1% | $163,600 +3.8% |
| 2014 | $1,737 -0.9% | $157,600 -0.8% |
| 2013 | $1,752 +1.5% | $158,900 +1.5% |
| 2012 | $1,726 -6.1% | $156,600 -5.9% |
| 2011 | $1,839 -8.5% | $166,400 -8.2% |
| 2010 | $2,010 +3.7% | $181,300 -6.4% |
| 2009 | $1,938 -9.7% | $193,800 |
| 2007 | $2,146 -15.2% | $193,800 +4% |
| 2006 | $2,531 | $186,300 +37.5% |
| 2005 | -- | $135,500 |
Find assessor info on the county website
Neighborhood: 46074
Nearby homes
- $297,7003 bd2 ba1.8k sqft655 Bucksport Ln, Westfield, IN 46074Off Market
- $344,4003 bd2 ba2.2k sqft675 Bucksport Ln, Westfield, IN 46074Off Market
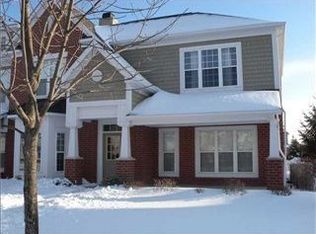
- $325,3003 bd2 ba2k sqft645 Bucksport Ln, Westfield, IN 46074Off Market
- $328,3003 bd3 ba1.8k sqft670 Rockport Pl, Westfield, IN 46074Off Market
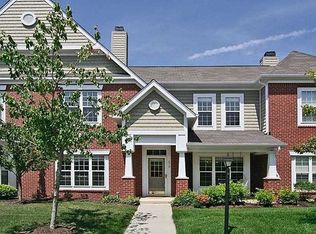
- $324,5003 bd2 ba2k sqft680 Rockport Pl, Westfield, IN 46074Off Market
- $315,0003 bd3 ba1.8k sqft660 Rockport Pl, Westfield, IN 46074Off Market
- $271,3003 bd2 ba1.4k sqft619 Bucksport Ln, Westfield, IN 46074Off Market
- $355,9003 bd3 ba2.2k sqft650 Rockport Pl, Westfield, IN 46074Off Market
Nearby schools
GreatSchools rating
- 8/10Maple Glen ElementaryGrades: PK-4Distance: 1.8 mi
- 9/10Westfield Middle SchoolGrades: 7-8Distance: 3.1 mi
- 10/10Westfield High SchoolGrades: 9-12Distance: 3.5 mi
Schools provided by the listing agent
- Elementary: Maple Glen Elementary
- Middle: Westfield Middle School
- High: Westfield High School
Source: MIBOR as distributed by MLS GRID. This data may not be complete. We recommend contacting the local school district to confirm school assignments for this home.
Get a cash offer in 3 minutes
Find out how much your home could sell for in as little as 3 minutes with a no-obligation cash offer.
Estimated market value
$332,600
Get a cash offer in 3 minutes
Find out how much your home could sell for in as little as 3 minutes with a no-obligation cash offer.
Estimated market value
$332,600
- Indiana
- Hamilton County
- Westfield
- 46074
- 665 Bucksport Ln
Nearby cities
Nearby zip codes
Other Westfield Topics
