Welcome to this beautifully maintained, split-level home in the popular Apple Orchard subdivision of Bartlett. Walking distance to school, the community pool, or the golf course, this home is waiting for you and your family! Come inside to see the beautiful hardwood floors on the first and second floor and a newly updated bathroom. Relax in the finished basement with a fire on a cool night or enjoy the day on the deck in the professionally maintained back yard. This home is one of a few in the neighborhood with the sub basement that can be used as a workshop, more storage, or even finished for more living space. The two car attached garage is heated for those cold winter days ahead. The roof is approximately 15 years old and the siding and gutters were just done less than 2 years ago. Priced to sell, this one is not going to last long. Schedule your showing and move in before the summer ends!
Closed
$359,999
665 Catalpa Ln, Bartlett, IL 60103
3beds
1,240sqft
Single Family Residence
Built in 1977
7,800 Square Feet Lot
$424,000 Zestimate®
$290/sqft
$2,686 Estimated rent
Home value
$424,000
$403,000 - $445,000
$2,686/mo
Zestimate® history
Owner options
List your home for rent
$2,686/mo
Rent Zestimate®
Find your next renter with Zillow Rental Manager. Plus, with online applications, you can quickly screen prospective tenants – for free.
$2,686/mo
Rent Zestimate®
Refinance and save
$2,541/mo
Est. payment
Refinancing to a lower rate could help reduce your monthly payments and save thousands over the life of the loan.
$2,541/mo
Est. payment
Explore your selling options
Work with a Zillow partner agent
Leverage their expertise and Zillow's premium Showcase listings to get your home seen by more buyers.
Get startedList with your own agent
Get your home in front of millions of buyers by listing it on Zillow.
Learn how to do itSell it yourself
Take full control of how buyers see your home on Zillow by listing For Sale by Owner (FSBO).
List your homeWhat's special
Golf courseSplit-level homeFinished basementCommunity poolBeautiful hardwood floors
Zillow last checked:
Listing updated:
Listed by:
Christopher Tierney 630-277-9601,
Keller Williams Experience
Bought with:
Jacob Murray
Keller Williams Infinity
Source: MRED as distributed by MLS GRID,MLS#: 11807290
Facts & features
Interior
Bedrooms & bathrooms
- Bedrooms: 3
- Bathrooms: 2
- Full bathrooms: 2
Rooms
- Room types: Utility Room-Lower Level
Primary bedroom
- Features: Flooring (Hardwood), Window Treatments (Blinds)
- Level: Second
- Area: 130 Square Feet
- Dimensions: 13X10
Bedroom 2
- Features: Flooring (Hardwood), Window Treatments (Blinds)
- Level: Second
- Area: 120 Square Feet
- Dimensions: 10X12
Bedroom 3
- Features: Flooring (Hardwood), Window Treatments (Blinds)
- Level: Second
- Area: 100 Square Feet
- Dimensions: 10X10
Dining room
- Features: Flooring (Hardwood), Window Treatments (Curtains/Drapes)
- Level: Main
- Area: 100 Square Feet
- Dimensions: 10X10
Kitchen
- Features: Flooring (Vinyl), Window Treatments (Blinds, Curtains/Drapes)
- Level: Main
- Area: 210 Square Feet
- Dimensions: 15X14
Living room
- Features: Flooring (Hardwood), Window Treatments (Curtains/Drapes)
- Level: Main
- Area: 315 Square Feet
- Dimensions: 21X15
Other
- Features: Flooring (Other)
- Level: Lower
- Area: 483 Square Feet
- Dimensions: 21X23
Heating
- Natural Gas
Cooling
- Central Air
Features
- Separate Dining Room, Workshop
- Flooring: Hardwood, Carpet
- Windows: Screens, Drapes
- Basement: Finished,Unfinished,Partial
- Attic: Unfinished
- Number of fireplaces: 1
- Fireplace features: Wood Burning, Basement
Interior area
- Total structure area: 785
- Total interior livable area: 1,240 sqft
- Finished area below ground: 300
Property
Parking
- Total spaces: 2
- Parking features: Concrete, Garage Door Opener, Heated Garage, On Site, Garage Owned, Attached, Garage
- Attached garage spaces: 2
- Has uncovered spaces: Yes
Accessibility
- Accessibility features: No Disability Access
Features
- Levels: Bi-Level
- Stories: 1.5
- Patio & porch: Deck, Patio
- Exterior features: Fire Pit
- Fencing: Fenced,Chain Link
Lot
- Size: 7,800 Square Feet
- Dimensions: 65X120
- Features: Landscaped, Mature Trees
Details
- Additional structures: Workshop, Shed(s)
- Parcel number: 0110222010
- Special conditions: None
Construction
Type & style
- Home type: SingleFamily
- Architectural style: Bi-Level
- Property subtype: Single Family Residence
Materials
- Vinyl Siding
- Foundation: Concrete Perimeter
- Roof: Asphalt
Condition
- New construction: No
- Year built: 1977
Utilities & green energy
- Electric: 150 Amp Service
- Sewer: Public Sewer
- Water: Lake Michigan
Community & HOA
Community
- Features: Clubhouse, Park, Pool, Tennis Court(s), Horse-Riding Area, Horse-Riding Trails, Lake, Curbs, Sidewalks, Street Lights, Street Paved
- Subdivision: Apple Orchard
HOA
- Services included: None
Location
- Region: Bartlett
Financial & listing details
- Price per square foot: $290/sqft
- Tax assessed value: $106,274
- Annual tax amount: $7,092
- Date on market: 6/25/2023
- Listing terms: Conventional
- Ownership: Fee Simple
Price history
| Date | Event | Price |
|---|---|---|
| 7/27/2023 | Sold | $359,999$290/sqft |
Source:  MRED as distributed by MLS GRID #11807290 Report a problem MRED as distributed by MLS GRID #11807290 Report a problem | ||
| 6/30/2023 | Contingent | $359,999$290/sqft |
Source: MRED as distributed by MLS GRID #11807290 Report a problem | ||
| 6/25/2023 | Listed for sale | $359,999$290/sqft |
Source: MRED as distributed by MLS GRID #11807290 Report a problem | ||
Public tax history
| Year | Property taxes | Tax assessment |
|---|---|---|
| 2024 | $7,946 +9% | $106,274 +10.2% |
| 2023 | $7,287 -0.3% | $96,420 +7.6% |
| 2022 | $7,306 +3% | $89,610 +5.3% |
| 2021 | $7,092 +2.5% | $85,070 +3.1% |
| 2020 | $6,918 +1.4% | $82,520 +3.7% |
| 2019 | $6,821 +5.3% | $79,580 +7.9% |
| 2018 | $6,477 +3% | $73,730 +4.2% |
| 2017 | $6,286 +2.1% | $70,790 +4.7% |
| 2016 | $6,158 +0.3% | $67,620 +5.6% |
| 2015 | $6,137 +9.5% | $64,010 +4.3% |
| 2014 | $5,603 -16.7% | $61,390 -2.3% |
| 2013 | $6,729 +10.7% | $62,860 -5% |
| 2012 | $6,079 +6.1% | $66,170 -7.6% |
| 2011 | $5,728 -2.5% | $71,590 -13.9% |
| 2010 | $5,876 -0.4% | $83,180 -6.4% |
| 2009 | $5,898 +6.2% | $88,870 |
| 2008 | $5,555 +4% | $88,870 +5% |
| 2007 | $5,343 -3.8% | $84,630 +4% |
| 2006 | $5,553 +8.5% | $81,350 +5.2% |
| 2005 | $5,117 +5.1% | $77,330 +5.7% |
| 2004 | $4,867 +4.9% | $73,150 +8.1% |
| 2003 | $4,639 +5.2% | $67,670 +8% |
| 2002 | $4,412 +2.3% | $62,660 +7.9% |
| 2001 | $4,311 +6% | $58,060 +5.5% |
| 2000 | $4,068 | $55,030 |
Find assessor info on the county website
Neighborhood: 60103
Nearby homes
- $365,9003 bd2 ba1.1k sqft661 Catalpa Ln, Bartlett, IL 60103Off Market
- $380,6003 bd2 ba1.3k sqft669 Catalpa Ln, Bartlett, IL 60103Off Market
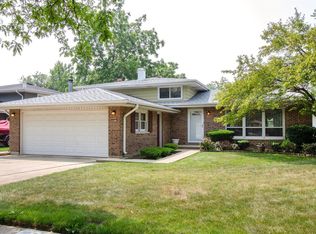
- $403,3003 bd2 ba1.4k sqft664 Juniper Ln, Bartlett, IL 60103Off Market

- $365,1003 bd2 ba1k sqft657 Catalpa Ln, Bartlett, IL 60103Off Market
- $378,8003 bd2 ba1.1k sqft673 Catalpa Ln, Bartlett, IL 60103Off Market
- $365,800-- bd-- ba1k sqft668 Juniper Ln, Bartlett, IL 60103Off Market
- $412,6003 bd2 ba1.6k sqft660 Juniper Ln, Bartlett, IL 60103Off Market
- $405,7003 bd2 ba1.6k sqft672 Juniper Ln, Bartlett, IL 60103Off Market
Nearby schools
GreatSchools rating
- 9/10Sycamore Trails Elementary SchoolGrades: PK-6Distance: 0.2 mi
- 7/10Eastview Middle SchoolGrades: 7-8Distance: 2.1 mi
- 6/10Bartlett High SchoolGrades: 9-12Distance: 1.5 mi
Schools provided by the listing agent
- Elementary: Sycamore Trails Elementary Schoo
- Middle: East View Middle School
- High: Bartlett High School
- District: 46
Source: MRED as distributed by MLS GRID. This data may not be complete. We recommend contacting the local school district to confirm school assignments for this home.
Get a cash offer in 3 minutes
Find out how much your home could sell for in as little as 3 minutes with a no-obligation cash offer.
Estimated market value
$424,000
Get a cash offer in 3 minutes
Find out how much your home could sell for in as little as 3 minutes with a no-obligation cash offer.
Estimated market value
$424,000
- Illinois
- DuPage County
- Bartlett
- 60103
- 665 Catalpa Ln
Nearby cities
Nearby neighborhoods
Nearby zip codes
Other Bartlett Topics
