Skip main navigation
Off market
  • $377,900

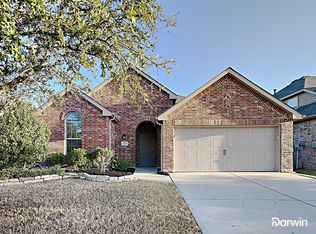
    665 Cattlemans Way, Fort Worth, TX 76131

    4beds
    2,697sqft
    SingleFamily
    Built in 2010
    5,488 Square Feet Lot
    $377,900 Zestimate®
    $140/sqft
    $2,748 Estimated rent

    Home value

    $377,900

    $359,000 - $397,000

    $2,748/mo

    Zestimate® history
    Loading
    Loading...

    Owner options

    List your home for rent

    $2,748/mo

    Rent Zestimate®

    Find your next renter with Zillow Rental Manager. Plus, with online applications, you can quickly screen prospective tenants – for free.

    Learn more

    $2,748/mo

    Rent Zestimate®

    Refinance and save

    $2,617/mo

    Est. payment

    Refinancing to a lower rate could help reduce your monthly payments and save thousands over the life of the loan.

    See today's rates

    $2,617/mo

    Est. payment

    Explore your selling options

    Work with a Zillow partner agent

    Leverage their expertise and Zillow's premium Showcase listings to get your home seen by more buyers.

    Get started

    List with your own agent

    Get your home in front of millions of buyers by listing it on Zillow.

    Learn how to do it

    Sell it yourself

    Take full control of how buyers see your home on Zillow by listing For Sale by Owner (FSBO).

    List your home

    What's special

    Outstanding home in Liberty Crossing. This home features a grand entrance, large living-dining-kitchen open concept. There is also a work or computer desk off the kitchen. The master suite is down with large bath and closet. There is also another bedroom and full bath downstairs. As you go up the stairs, there is a family or game room along with media room. Media is wired for surround sound. Two other bedrooms and bath are upstairs. Large covered patio and sprinkler system. The HOA has a pool and playground within walking distance and 2 other parks and playgrounds are close by. Close to I-35 and shopping. One year warranty provided. Buyer's termination had nothing to do with inspection.

    This property is off market, which means it's not currently listed for sale or rent on Zillow. This may be different from what's available on other websites or public sources.

    Facts & features

    Interior

    Bedrooms & bathrooms
    • Bedrooms: 4
    • Bathrooms: 3
    • Full bathrooms: 3
    Heating
    • Forced air, Gas
    Cooling
    • Central
    Appliances
    • Included: Dishwasher, Microwave
    Features
    • Decorative Lighting, Window Coverings, Sound System Wiring
    • Flooring: Tile, Carpet, Laminate
    • Has fireplace: Yes
    Interior area
    • Structure area source: Tax
    • Total interior livable area: 2,697 sqft

    Property

    Parking
    • Total spaces: 2
    • Parking features: Garage - Attached
    Features
    • Fencing: Wood
    Lot
    • Size: 5,488 sqft
    • Features: Interior Lot, Landscaped
    Details
    • Parcel number: 41014022
    • Other equipment: Water Line to Refrigerator, Vent Mechanism, Disposal

    Construction

    Type & style
    • Home type: SingleFamily
    • Architectural style: Traditional
    Materials
    • Roof: Composition
    Condition
    • Year built: 2010

    Utilities & green energy

    • Utilities for property: City Sewer, City Water, Sidewalk, Curbs, Underground Utilities, Asphalt

    Community & neighborhood

    Security
    • Security features: Smoke Detector, Carbon Monoxide Detector
    Location
    • Region: Fort Worth

    HOA & financial

    HOA
    • Has HOA: Yes
    • HOA fee: $61 monthly
    • Services included: Full Use of Facilities, Management Fees

    Other

    Other facts
    • Financing Proposed: Cash, Conventional, FHA, VA
    • Architectural Style: Traditional
    • Community Features: Community Pool, Park, Playground
    • Lot Size Units: Acres
    • Building Area Source: Tax
    • Other Equipment: Water Line to Refrigerator, Vent Mechanism, Disposal
    • Construction Materials: Brick
    • Utilities: City Sewer, City Water, Sidewalk, Curbs, Underground Utilities, Asphalt
    • Energy Saving Features: Ceiling Fans, Gas Water Heater, Programmable Thermostat, 13-15 SEER AC
    • Exterior Features: Lighting System, Gutters
    • Fencing: Wood
    • Interior Features: Decorative Lighting, Window Coverings, Sound System Wiring
    • County Or Parish: Tarrant
    • Association Type: Mandatory
    • Security Features: Smoke Detector, Carbon Monoxide Detector
    • Lot Features: Interior Lot, Landscaped
    • Lot Size: Less Than .5 Acre (not Zero)
    • Parking Features: Garage Door Opener, Covered, Front
    • Structural Style: Single Detached
    • Foundation Details: Slab
    • Possession: Negotiable
    • Soil Type: Unknown
    • Association Fee Includes: Full Use of Facilities, Management Fees
    • Transaction Type: For Sale
    • Multi Parcel IDYN: 0
    • Country: United States

    Price history

    DateEventPrice
    2/23/2019Listing removed$269,000$100/sqft
    Source: Coldwell Banker Residential Br #13939958 Report a problem
    1/30/2019Pending sale$269,000$100/sqft
    Source: Coldwell Banker Residential Brokerage - Fort Worth Tanglewood #13939958 Report a problem
    1/7/2019Price change$269,000-2.2%$100/sqft
    Source: Coldwell Banker Residential Brokerage - Fort Worth Tanglewood #13939958 Report a problem
    10/29/2018Price change$275,000-4.2%$102/sqft
    Source: Coldwell Banker Residential Brokerage - Fort Worth Tanglewood #13939958 Report a problem
    9/25/2018Listed for sale$287,000+37.6%$106/sqft
    Source: Coldwell Banker Residential Br #13939958 Report a problem
    7/24/2010Sold--
    Source: Agent Provided Report a problem
    4/12/2010Price change$208,521+4.3%$77/sqft
    Source: Ben Caballero #11367515 Report a problem
    4/5/2010Price change$199,990-4.1%$74/sqft
    Source: Horizon #us2055853 Report a problem
    3/22/2010Price change$208,521+0.5%$77/sqft
    Source: Horizon #us2055853 Report a problem
    2/5/2010Listed for sale$207,521$77/sqft
    Source: Horizon #us2055853 Report a problem

    Public tax history

    YearProperty taxesTax assessment
    2025$5,581 -14.9%$333,000 -5.4%
    2024$6,562 +8.2%$352,148 -13.6%
    2023$6,067 -14.1%$407,450 +15.4%
    2022$7,063 +5.4%$353,080 +32.7%
    2021$6,700 -2%$265,988
    2020$6,839 -1.9%$265,988 -1.1%
    2019$6,973 +3.7%$269,000 +5.3%
    2018$6,723 +9.1%$255,501 +9.8%
    2017$6,160 +4.3%$232,767 +3.4%
    2016$5,906 +6.4%$225,042 +12.3%
    2015$5,551 $200,400
    2014$5,551 $200,400 +8.9%
    2013-- $184,000 -4.8%
    2012-- $193,300 +3.5%
    2011-- $186,800 +1283.7%
    2010-- $13,500 -5.9%
    2009-- $14,349 -50.8%
    2008-- $29,160 +23.7%
    2007-- $23,571

    Find assessor info on the county website

    Neighborhood: Liberty Crossing

    Nearby schools

    GreatSchools rating
    Schools provided by the listing agent
    • Elementary: Comanche Springs
    • Middle: Prairie Vista
    • High: Saginaw
    • District: Eagle MT-Saginaw ISD

    Source: The MLS. This data may not be complete. We recommend contacting the local school district to confirm school assignments for this home.

    Get a cash offer in 3 minutes
    Find out how much your home could sell for in as little as 3 minutes with a no-obligation cash offer.
    Estimated market value
    $377,900
    Get a cash offer in 3 minutes
    Find out how much your home could sell for in as little as 3 minutes with a no-obligation cash offer.
    Estimated market value
    $377,900