PRIVATE SECLUDED COUNTRY SETTING FOR THIS 2003 DOUBLEWIDE MOBILE HOME ON 9 GORGEOUS ACRES NEAR FAIRVIEW - THIS 4BR 2BA HOME IS IN EXCELLENT CONDITION WITH ALL KITCHEN APPLIANCES, LAMINATE & CARPET FLOORING, SPLIT BEDROOMS, LARGE FAMILY ROOM FOR ENERTAINING HAS GAS LOG FIREPLACE - COVERED FRONT & BACK PORCH FOR CHILLING & GRILLING - THE BEAUTIFUL ACREAGE IS LANDSCAPED TO PROVIDE PEACE & SECLUSION AFTER A HARD DAYS WORK - HEAT PUMP IS BRAND NEW - OWNER IS LEAVING 60" KUBOTA ZERO TURN MOWER, 6 PERSON HOT TUB & TANNING BED - FEATURES 3 DIFFERENT BUILDINGS FOR WORKSHOP & STORAGE - ALSO INCLUDES ANOTHER SEPTIC & POWER POLE & WATER METER - GREAT PLACE TO LIVE, ONLY MINUTES FRO GOLF COURSE, SCHOOLS, RESTAURANTS & GROCERY - CONVENIENT TO CULLMAN, ARAB & HUNTSVILLE!
Sold for $320,000
$320,000
665 County Road 1583, Cullman, AL 35058
4beds
2,240sqft
Manufactured Home
Built in 2003
9 Acres Lot
$306,500 Zestimate®
$143/sqft
$-- Estimated rent
Home value
$306,500
$291,000 - $322,000
Not available
Zestimate® history
Owner options
List your home for rent
Find your next renter with Zillow Rental Manager. Plus, with online applications, you can quickly screen prospective tenants – for free.
Refinance and save
$1,938/mo
Est. payment
Refinancing to a lower rate could help reduce your monthly payments and save thousands over the life of the loan.
$1,938/mo
Est. payment
Explore your selling options
Work with a Zillow partner agent
Leverage their expertise and Zillow's premium Showcase listings to get your home seen by more buyers.
Get startedList with your own agent
Get your home in front of millions of buyers by listing it on Zillow.
Learn how to do itSell it yourself
Take full control of how buyers see your home on Zillow by listing For Sale by Owner (FSBO).
List your homeWhat's special
Gas log fireplaceAll kitchen appliancesSplit bedroomsLaminate and carpet flooring
Zillow last checked:
Listing updated:
Listed by:
Jeff Dockery 256-347-4405,
Dockery Real Estate
Bought with:
Agent Non-Member
CULLMAN ASSOCIATION OF REALTORS
Source: Strategic MLS Alliance,MLS#: 530876
Facts & features
Interior
Bedrooms & bathrooms
- Bedrooms: 4
- Bathrooms: 2
- Full bathrooms: 2
- Main level bedrooms: 4
Rooms
- Room types: Bathroom 1, Bathroom 2, Bedroom 1, Bedroom 2, Bedroom 3, Bedroom 4, Den, Dining Room, Family Room, Laundry
Basement
- Area: 0
Heating
- Heat Pump, Unvented Gas
Cooling
- Heat Pump
Appliances
- Included: Dishwasher, Dryer, Electric Cooktop, Electric Oven, Electric Water Heater, Microwave, Refrigerator, Washer
- Laundry: Laundry Room
Features
- Breakfast Bar, Ceiling - Smooth, Cathedral Ceiling(s), Laminate Counters, Pantry
- Flooring: Laminate
- Has basement: No
- Attic: None
- Number of fireplaces: 1
Interior area
- Total structure area: 2,240
- Total interior livable area: 2,240 sqft
- Finished area above ground: 2,240
- Finished area below ground: 0
Property
Parking
- Total spaces: 2
- Parking features: Driveway, Gravel
- Carport spaces: 2
- Has uncovered spaces: Yes
Features
- Has spa: Yes
- Spa features: Private
- Fencing: None
- Frontage length: 594
Lot
- Size: 9 Acres
- Dimensions: 594 x 660
- Features: Cleared, Gentle Sloping, Landscaped, Near Golf Course, Secluded
Details
- Additional structures: Outbuilding, Pergola, Shed(s), Workshop
- Parcel number: 705932350166020
- Zoning: None
Construction
Type & style
- Home type: MobileManufactured
- Property subtype: Manufactured Home
Materials
- Vinyl Siding
- Foundation: Block, Brick/Mortar
- Roof: Metal
Condition
- Year built: 2003
Utilities & green energy
- Gas: Propane Tank - Owned
- Sewer: Septic Tank
- Utilities for property: Electricity Connected, Water Connected
Community & HOA
HOA
- Has HOA: No
Location
- Region: Cullman
Financial & listing details
- Price per square foot: $143/sqft
- Tax assessed value: $34,900
- Annual tax amount: $635
- Price range: $320K - $320K
- Date on market: 8/26/2026
- Electric utility on property: Yes
- Road surface type: Paved
- Body type: Double Wide
Price history
| Date | Event | Price |
|---|---|---|
| 10/16/2026 | Sold | $320,000$143/sqft |
Source: Strategic MLS Alliance #530876 Report a problem | ||
| 10/6/2026 | Pending sale | $320,000$143/sqft |
Source: Strategic MLS Alliance #530876 Report a problem | ||
| 9/21/2026 | Contingent | $320,000$143/sqft |
Source: Strategic MLS Alliance #530876 Report a problem | ||
| 8/26/2026 | Listed for sale | $320,000$143/sqft |
Source: Strategic MLS Alliance #530876 Report a problem | ||
Public tax history
| Year | Property taxes | Tax assessment |
|---|---|---|
| 2025 | $181 +5.4% | $6,980 +5.4% |
| 2024 | $172 +4.7% | $6,620 +4.7% |
| 2023 | $164 +5% | $6,320 +5% |
| 2022 | $157 +8.3% | $6,020 +8.3% |
| 2021 | $145 +3% | $5,560 +3% |
| 2020 | $140 | $5,400 |
| 2019 | $140 | $5,400 |
| 2018 | $140 | $5,400 +164.7% |
| 2017 | $140 +164.7% | $2,040 |
| 2016 | $53 | $2,040 |
| 2014 | $53 | $2,040 |
Find assessor info on the county website
Neighborhood: 35058
Nearby homes
- $184,100-- bd-- ba2.2k sqft952 County Road 1583, Cullman, AL 35058Off Market
- $30,3003 bd2 ba1.6k sqft547 County Road 1583, Cullman, AL 35058Off Market

- $323,3003 bd3 ba1.6k sqft547 County Road 1583, Cullman, AL 35058Off Market
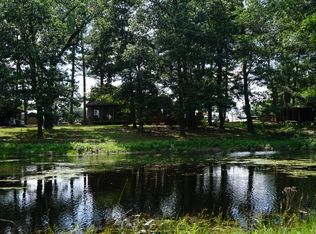
- $24,500-- bd-- ba780 sqft69 Highway 69 N, Cullman, AL 35058Off Market
- $554,300-- bd2 ba2.7k sqft69 Highway 69 N, Cullman, AL 35058Off Market
- $34,1003 acres665 County Road 1583, Cullman, AL 35058Off Market
- $229,100-- bd-- ba-- sqft1270 County Road 1719, Cullman, AL 35058Off Market
- $242,800-- bd1 ba1.5k sqft8216 Highway 69 N, Cullman, AL 35058Off Market
Nearby schools
GreatSchools rating
- 5/10Fairview Elementary SchoolGrades: PK-5Distance: 1.3 mi
- 9/10Fairview Middle SchoolGrades: 6-8Distance: 1.2 mi
- 4/10Fairview High SchoolGrades: 9-12Distance: 1.2 mi
Schools provided by the listing agent
- Elementary: Fairview
- Middle: Fairview
- High: Fairview
Source: Strategic MLS Alliance. This data may not be complete. We recommend contacting the local school district to confirm school assignments for this home.
Get a cash offer in 3 minutes
Find out how much your home could sell for in as little as 3 minutes with a no-obligation cash offer.
Estimated market value
$306,500
Get a cash offer in 3 minutes
Find out how much your home could sell for in as little as 3 minutes with a no-obligation cash offer.
Estimated market value
$306,500
- Alabama
- Cullman County
- Cullman
- 35058
- 665 County Road 1583
