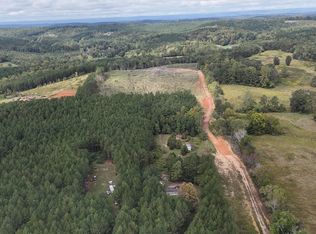
Welcome home to this stunning 3-bedroom, 2-bathroom modern farmhouse-inspired ranch nestled on 1.92 picturesque acres with breathtaking views of the rolling countryside. Situated on one level and combining timeless charm with modern finishes, this home offers the perfect blend of comfort, style, and functionality. Step inside to discover a spacious open-concept floor plan featuring a large living room with soaring vaulted ceilings, gorgeous hardwood flooring throughout the main living areas, and an effortless flow into the beautifully designed kitchen. The heart of the home boasts granite countertops, a large center island perfect for gathering and entertaining, and an oversized walk-in pantry offering exceptional storage. A separate formal dining room provides the ideal space for hosting family dinners or holiday celebrations. The private primary suite is a true retreat, complete with double walk-in closets and a luxurious ensuite bathroom featuring dual linen closets, a stunning standalone tiled shower, and a beautiful farmhouse-style soaking tub designed for relaxation. Outside, you'll find plenty of room to enjoy country living at its finest. The expansive backyard offers endless space for children, pets, gardening, or outdoor entertaining while taking in the peaceful rolling hill views. Relax year-round on the screened-in back porch, host cookouts on the adjoining deck, or unwind on the welcoming covered front porch. An attached two-car garage adds convenience and additional storage. If you've been searching for the perfect combination of modern farmhouse elegance, open living spaces, and peaceful acreage, this exceptional property is ready to welcome you home!
Sold for $352,000
Price history
| Date | Event | Price |
|---|---|---|
| 9/30/2026 | Sold | $352,000-7.3%$175/sqft |
Source: Greater Chattanooga Realtors #1538786 Report a problem | ||
| 9/8/2026 | Contingent | $379,900$189/sqft |
Source: Greater Chattanooga Realtors #1538786 Report a problem | ||
| 8/23/2026 | Price change | $379,900-2.6%$189/sqft |
Source: Greater Chattanooga Realtors #1538786 Report a problem | ||
| 8/6/2026 | Price change | $389,900-2.5%$194/sqft |
Source: Greater Chattanooga Realtors #1538786 Report a problem | ||
| 8/4/2026 | Listed for sale | $399,900$199/sqft |
Source: Greater Chattanooga Realtors #1538786 Report a problem | ||
| 7/28/2026 | Contingent | $399,900$199/sqft |
Source:  RCAR #20263683 Report a problem RCAR #20263683 Report a problem | ||
| 7/15/2026 | Listed for sale | $399,900$199/sqft |
Source: Greater Chattanooga Realtors #1538786 Report a problem | ||
Sell for more on Zillow
Get a Zillow Showcase℠ listing at no additional cost and you could sell for .
$352,100
2% more
+$7,042
With Zillow Showcase(estimated)
$359,142
