Skip main navigation
Off market
  • $4,073,700

    665 Creel Ln, Steamboat Springs, CO 80487

    3beds
    3,183sqft
    Detached Single Family
    Built in 2002
    0.34 Acres Lot
    $4,073,700 Zestimate®
    $1,280/sqft
    $5,504 Estimated rent

    Home value

    $4,073,700

    $3.67M - $4.52M

    $5,504/mo

    Zestimate® history
    Loading
    Loading...

    Owner options

    List your home for rent

    $5,504/mo

    Rent Zestimate®

    Find your next renter with Zillow Rental Manager. Plus, with online applications, you can quickly screen prospective tenants – for free.

    Learn more

    $5,504/mo

    Rent Zestimate®

    Refinance and save

    $19,409/mo

    Est. payment

    Refinancing to a lower rate could help reduce your monthly payments and save thousands over the life of the loan.

    See today's rates

    $19,409/mo

    Est. payment

    Explore your selling options

    Work with a Zillow partner agent

    Leverage their expertise and Zillow's premium Showcase listings to get your home seen by more buyers.

    Get started

    List with your own agent

    Get your home in front of millions of buyers by listing it on Zillow.

    Learn how to do it

    Sell it yourself

    Take full control of how buyers see your home on Zillow by listing For Sale by Owner (FSBO).

    List your home

    What's special

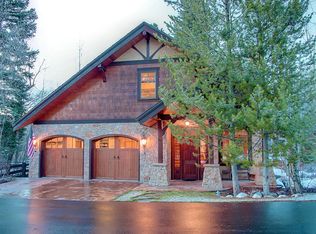
    This home has a premier location and was fully remodeled in 2022 - 2023. The interior renovations also included a new roof, custom garage floor, garage storage cabinets, new upgraded insulation and a new radiant heating system. A snow melt system handles both the driveway and footpath. Located in prestigious Angler's Retreat, the home is situated just minutes from shopping, a tennis/pickle ball center, Strings Musical Performing Arts Center and Steamboat's ski mountain. The house was originally built for the developer who chose for himself the largest lot and best location in the neighborhood. A private scenic walking trail flanks the Sothern edge of the property. A wooded yet sunlit backyard features a covered outdoor stone fireplace, built in barbecue grille, an extra large spa and pergola for waterside dining. Inside, the main level boasts an alluring kitchen with a massive island, six burner, wine cooler, Wolf gas range and large Sub Zero refrigerator. The house offers a combined "classic" and "modern" mountain feel. The open floor plan flows to a comfy living room, bar/wine nook, and a tranquil library with large windows facing an aspen grove. There are dual primary bedroom suites, (one upstairs and one downstairs.) The third bedroom ensuite is for additional guest accommodations. There is also a "flex space" in the loft area with a built in home office work center. The entire house enjoys air conditioning and radiant heating.

    This property is off market, which means it's not currently listed for sale or rent on Zillow. This may be different from what's available on other websites or public sources.

    Facts & features

    Interior

    Bedrooms & bathrooms
    • Bedrooms: 3
    • Bathrooms: 4
    • Full bathrooms: 3
    • 1/2 bathrooms: 1
    Heating
    • Radiant, Gas
    Cooling
    • Central
    Appliances
    • Included: Dishwasher, Dryer, Garbage disposal, Microwave, Range / Oven, Refrigerator, Washer
    Features
    • Vaulted, Walk-in Closets, Double Pane Windows, Master Bath, Master Suite, Open Floor Plan, Jet Action Tub, Kitchen Island, Wet Bar, Built-Ins, Internet Access (Wired), Speakers, Built-in, Eating Space / Kitchen, Security System, Five Piece Bath, Handicap Accessible
    • Flooring: Carpet, Hardwood, Slate
    • Basement: None
    • Has fireplace: Yes
    • Fireplace features: Gas/Gas Logs, Wood
    Interior area
    • Total interior livable area: 3,183 sqft

    Property

    Parking
    • Total spaces: 2
    • Parking features: Garage - Attached
    Features
    • Exterior features: Stone, Stucco, Wood, Composition
    • Has spa: Yes
    • Has view: Yes
    • View description: Water
    • Has water view: Yes
    • Water view: Water
    Lot
    • Size: 0.34 Acres
    Details
    • Parcel number: 228900013

    Construction

    Type & style
    • Home type: SingleFamily
    • Architectural style: Contemporary
    • Property subtype: Detached Single Family
    Materials
    • Foundation: Concrete
    • Roof: Composition
    Condition
    • Year built: 2002

    Utilities & green energy

    • Sewer: Public
    • Water: Public

    Community & HOA

    HOA
    • Has HOA: Yes
    • Services included: Common Area Grounds Maintenance, Road Maintenance, Snow Removal, Trash Removal, Exterior Maintenance w/out Roof
    • HOA fee: $1,067 monthly
    Location
    • Region: Steamboat Springs

    Financial & listing details

    • Price per square foot: $1,280/sqft
    • Tax assessed value: $3,349,040
    • Annual tax amount: $9,406

    Price history

    DateEventPrice
    6/30/2021Sold$2,450,000+50.8%$770/sqft
    Source: Altitude Realtors #SS8973688 Report a problem
    12/17/2018Sold$1,625,000-1.5%$511/sqft
    Source: Altitude Realtors #SS7098095 Report a problem
    11/12/2018Pending sale$1,650,000$518/sqft
    Source: RE/MAX PARTNERS #7098095 Report a problem
    11/7/2018Listed for sale$1,650,000+6.5%$518/sqft
    Source: RE/MAX PARTNERS #7098095 Report a problem
    10/30/2013Sold$1,550,000-6.1%$487/sqft
    Source: Public Record Report a problem
    7/21/2013Listing removed$1,650,000$518/sqft
    Source: Prudential Steamboat Realty #136619 Report a problem
    6/10/2013Listed for sale$1,650,000+8.2%$518/sqft
    Source: Prudential Steamboat Realty #136619 Report a problem
    10/25/2010Sold$1,525,000-15.3%$479/sqft
    Source: Public Record Report a problem
    6/25/2010Listed for sale$1,800,000$566/sqft
    Source: Colorado Group Realty #128831 Report a problem

    Public tax history

    YearProperty taxesTax assessment
    2024$9,406 +3.4%$224,390
    2023$9,100 +27.8%$224,390 +74%
    2022$7,118 -1.8%$128,970 -2.8%
    2021$7,247 +7.1%$132,680 +6.4%
    2020$6,764 +2.5%$124,710
    2019$6,597 +12.1%$124,710 +0.5%
    2017$5,884 +3.7%$124,030 -4.1%
    2016$5,672 -1.5%$129,390
    2015$5,756 +29.1%$129,390 +34.9%
    2014$4,460 +2.1%$95,880 +5.7%
    2012$4,369 $90,700 -29.4%
    2010-- $128,450
    2009-- $128,450 +6.9%
    2008-- $120,170
    2007-- $120,170 +24.1%
    2005-- $96,850
    Find assessor info on the county website

    Neighborhood: 80487

    Nearby schools

    GreatSchools rating
    Schools provided by the listing agent
    • Elementary: Soda Creek
    • Middle: Steamboat Springs
    • High: Steamboat Springs
    • District: Steamboat Springs RE-2

    Source: The MLS. This data may not be complete. We recommend contacting the local school district to confirm school assignments for this home.