Skip main navigation
Sold for $4,316,000
  • $4,316,000

    665 Crystal Cove Trl, Salem, SC 29676

    6beds
    7,761sqft
    Single Family Residence
    Built in 2012
    1.08 Acres Lot
    $5,513,000 Zestimate®
    $556/sqft
    $5,451 Estimated rent

    Home value

    $5,513,000

    $4.96M - $6.17M

    $5,451/mo

    Zestimate® history
    Loading
    Loading...

    Owner options

    List your home for rent

    $5,451/mo

    Rent Zestimate®

    Find your next renter with Zillow Rental Manager. Plus, with online applications, you can quickly screen prospective tenants – for free.

    Learn more

    $5,451/mo

    Rent Zestimate®

    Refinance and save

    $19,649/mo

    Est. payment

    Refinancing to a lower rate could help reduce your monthly payments and save thousands over the life of the loan.

    See today's rates

    $19,649/mo

    Est. payment

    Explore your selling options

    Work with a Zillow partner agent

    Leverage their expertise and Zillow's premium Showcase listings to get your home seen by more buyers.

    Get started

    List with your own agent

    Get your home in front of millions of buyers by listing it on Zillow.

    Learn how to do it

    Sell it yourself

    Take full control of how buyers see your home on Zillow by listing For Sale by Owner (FSBO).

    List your home

    What's special

    Private guest suiteSmall bunk roomStunning homesOpen inviting floor planCovered screened porchWhole house generatorSeparate lower level garage
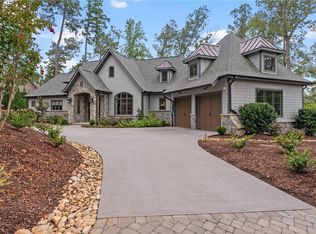
    Classic lake and mountain old world charm architecture resting upon an outstanding lot with gentle access to the waterfront and wide lake views. Turn-key option available! Located on Arrowhead Point in Keowee Falls, an exclusive enclave of stunning homes and views, this Randy McClain masterpiece features elegant design and an open inviting floor plan capitalizing on lake views for family enjoyment and entertainment and equipped with many luxury and unique features. Upon entering the home via the handcrafted wooden front door with leaded glass panels, you will immediately recognize the unique architecture and quality finish level featuring a two-story wooden cathedral ceiling with hand-distressed timbers and old-world plaster with hand painted textured finish, reclaimed beams, warm wood trim throughout the great room captured and milled from the home site, an immense stone woodburning fireplace, a gourmet kitchen and abundant exterior space for dining and enjoyment. A master chef would be thrilled with this functional and entertaining kitchen, featuring a large workspace center island, 48” SubZero Fridge/Freezer, an 8-burner gas cooktop with 4 warming lights and rack perched above with custom hood, dual wall ovens, dual Bosch dishwashers, dual microwaves, a wine chiller, and abundant cabinet storage with pull outs. Just steps away is a supporting back kitchen/butler’s pantry with built in glass door cabinetry, additional standalone fridge and freezer, and 2 additional wine chillers. The dining area overlooking the lake features an area large enough for a table of 12 along with a bar stool counter facing the kitchen. Just outside on the covered screened porch you will find a grilling station and standalone pizza oven, a round dining porch with ceiling heaters along with an exposed open sun deck. Additionally, off the great room through disappearing nano doors spills a large screened porch area with woodburning stone fireplace, 4 ceiling mounted heaters, and a heated sitting area just off the master bedroom. All porches are equipped with remote controlled sunshades. The charming an inviting master suite amazes with lake views, tray ceilings, built-in cabinetry, a granite floored and wood trim wainscoted walls master bath with dual vanities, doorless shower, soaker tub, dual heated towel racks and natural lighting. The large dual dressing room closets are one of a kind with custom wood cabinetry and lighted mirror makeup station. The main level is completed with an attractive private library/desk alcove and large bright laundry room. Ascend to the upstairs via the attractive staircase and find a private guest suite, 2 separate reclaimed beam ceiling offices with built-in cabinetry, a large library/media/recreation room, a hospitality station with sink and fridge and a secret room for storage of valuables. A wide curved staircase framed by early 1900s salvaged railings leads to the lower level featuring 3 private ensuite guest rooms plus a small bunk room, a large media/recreation room with 8’screen and A/V closet, a mirrored wall exercise room, and an additional laundry/storage room. A rare and unique feature on this level is an additional garage with full car bay, golf cart bay and workshop/storage area with sink. Among the many features in this masterpiece: an extra large wood paneled and epoxy floored 3 car garage with one bay large enough for boat/ski storage (sink and workbench), a total of 4 1/2 garage bays including the separate lower level garage, elevator servicing all 3 floors, whole house generator, several new HVAC units, 5 panel solid wood doors throughout, exterior patio space with storage/potting room, gentle slope stair path and flat cart path to the waterside firepit and dock. The covered IPE dock is equipped with lift, 2 jet ski ports, water, electricity, and storage box. Turn key option available including furnishings, boat, and jet skis.

    Zillow last checked:

    Listing updated:

    Listed by:

    Justin Winter & Assoc (Team) 864-481-4444,

    Justin Winter & Assoc

    Bought with:

    William Lee, 85097

    Lake Keowee Real Estate

    Source: WUMLS,MLS#: 20260382MLS LogoOriginating MLS: Western Upstate Association of Realtors

    Facts & features

    Interior

    Bedrooms & bathrooms
    • Bedrooms: 6
    • Bathrooms: 6
    • Full bathrooms: 5
    • 1/2 bathrooms: 1
    • Main level bathrooms: 1
    • Main level bedrooms: 1
    Heating
    • Central, Electric, Heat Pump, Propane
    Cooling
    • Central Air, Electric, Heat Pump
    Appliances
    • Included: Double Oven, Dryer, Dishwasher, Freezer, Gas Cooktop, Disposal, Gas Range, Gas Water Heater, Multiple Water Heaters, Refrigerator, Tankless Water Heater, Washer, Plumbed For Ice Maker
    • Laundry: Washer Hookup, Electric Dryer Hookup, Sink
    Features
    • Wet Bar, Bookcases, Built-in Features, Bathtub, Tray Ceiling(s), Ceiling Fan(s), Cathedral Ceiling(s), Dressing Area, Dual Sinks, Entrance Foyer, Elevator, Fireplace, Granite Counters, High Ceilings, Jetted Tub, Bath in Primary Bedroom, Main Level Primary, Smooth Ceilings, Skylights, Separate Shower, Vaulted Ceiling(s)
    • Flooring: Carpet, Hardwood, Marble, Slate, Tile
    • Windows: Blinds, Insulated Windows, Wood Frames
    • Basement: Daylight,Full,Finished,Garage Access,Heated,Interior Entry,Walk-Out Access
    • Has fireplace: Yes
    • Fireplace features: Gas, Gas Log, Multiple, Option
    Interior area
    • Total structure area: 7,761
    • Total interior livable area: 7,761 sqft
    • Finished area above ground: 5,286
    • Finished area below ground: 2,475

    Property

    Parking
    • Total spaces: 4
    • Parking features: Attached, Garage, Basement, Driveway, Garage Door Opener, Other
    • Attached garage spaces: 4
    Accessibility
    • Accessibility features: Low Threshold Shower
    Features
    • Levels: Three Or More
    • Stories: 3
    • Patio & porch: Deck, Front Porch, Patio, Porch, Screened
    • Exterior features: Deck, Gas Grill, Sprinkler/Irrigation, Landscape Lights, Outdoor Kitchen, Porch, Patio
    • Pool features: Community
    • Has view: Yes
    • View description: Mountain(s), Water
    • Has water view: Yes
    • Water view: Water
    • Waterfront features: Boat Dock/Slip, Water Access, Waterfront
    • Body of water: Keowee
    • Frontage length: 252.04
    Lot
    • Size: 1.08 Acres
    • Features: Hardwood Trees, Outside City Limits, Subdivision, Sloped, Views, Waterfront
    Details
    • Parcel number: 0990501011

    Construction

    Type & style
    • Home type: SingleFamily
    • Architectural style: Craftsman
    • Property subtype: Single Family Residence
    Materials
    • Stone, Wood Siding
    • Foundation: Basement
    • Roof: Architectural,Shingle
    Condition
    • Year built: 2012
    Details
    • Builder name: Randy Mcclain

    Utilities & green energy

    • Electric: Generator
    • Sewer: Septic Tank
    • Water: Public
    • Utilities for property: Electricity Available, Propane, Phone Available, Septic Available, Water Available, Underground Utilities

    Community & neighborhood

    Security
    • Security features: Security System Owned, Gated with Guard, Gated Community, Smoke Detector(s)
    Community
    • Community features: Common Grounds/Area, Clubhouse, Fitness Center, Golf, Gated, Playground, Pool, Tennis Court(s), Trails/Paths
    Location
    • Region: Salem
    • Subdivision: Cliffs At Keowee Falls South

    HOA & financial

    HOA
    • Has HOA: Yes
    • Services included: Pool(s), Recreation Facilities, Security

    Other

    Other facts
    • Listing agreement: Exclusive Right To Sell

    Price history

    DateEventPrice
    9/1/2023Sold$4,316,000-9.1%$556/sqft
    Source: WUMLS #20260382 Report a problem
    7/25/2023Pending sale$4,750,000$612/sqft
    Source: Greater Greenville AOR #1494700 Report a problem
    7/3/2023Contingent$4,750,000$612/sqft
    Source: WUMLS #20260382 Report a problem
    3/27/2023Listed for sale$4,750,000+75.9%$612/sqft
    Source: WUMLS #20260382 Report a problem
    3/6/2020Sold$2,700,000+184.2%$348/sqft
    Source: WUMLS #20221720 Report a problem
    7/19/2010Sold$950,000$122/sqft
    Source: Public Record Report a problem

    Public tax history

    YearProperty taxesTax assessment
    2025$39,796 $171,240
    2024$39,796 +73.7%$171,240 +73.7%
    2023$22,908 $98,570
    2022-- --
    2021-- --
    2020-- $1,437,880
    2019-- $1,437,880
    2018-- --
    2017-- --
    2016-- --
    2015-- --
    2014-- $96,097
    2013-- --
    2012-- --
    2011-- --
    2010-- --

    Find assessor info on the county website

    Neighborhood: 29676

    Nearby schools

    GreatSchools rating
    Schools provided by the listing agent
    • Elementary: Tam-Salem Elm
    • Middle: Walhalla Middle
    • High: Walhalla High

    Source: WUMLS. This data may not be complete. We recommend contacting the local school district to confirm school assignments for this home.

    Get a cash offer in 3 minutes
    Find out how much your home could sell for in as little as 3 minutes with a no-obligation cash offer.
    Estimated market value
    $5,513,000
    Get a cash offer in 3 minutes
    Find out how much your home could sell for in as little as 3 minutes with a no-obligation cash offer.
    Estimated market value
    $5,513,000