Beautiful Fullerton Hills pool home, has had the same owner for 52 years and lovingly maintained. View the Disneyland fireworks from the front yard nightly. Private courtyard, gated entry. Step down living room with fireplace, duel paned windows and plantation shutters, open to the dining room. Kitchen has been updated with granite counters, an induction cooktop, stainless hood, stainless dishwasher. Kitchen opens to the family room with a view of the kidney shaped pool. Imagine enjoying warm summer days and evenings out by the pool. The primary bedroom has an ensuite bath with a walk in shower and duel sinks, The secondary bedrooms are a generous size. The secondary bath has a separate guest sink off the hallway, with its own entrance, the jetted tub and second sink and vanity are separated by a doorway for privacy. Newer HVAC system, 50 year roof. Laundry room. Walk to Fullerton College, Fullerton High School and downtown Fullerton. Professional photos coming soon.
Under contract
Listed by: BK Platinum Properties • Lindsey Acton • Contact: 714-801-0175
$1,195,000
665 Dorothy Ln, Fullerton, CA 92831
3beds
2,061sqft
Single Family Residence
Built in 1967
0.26 Acres Lot
$1,233,700 Zestimate®
$580/sqft
$-- HOA
What's special
- 7 days
- 440
- 13
Zillow last checked:
Listing updated:
Listed by:
Lindsey Acton DRE #01849148 714-801-0175,
BK Platinum Properties
Source: CRMLS,MLS#: PW26182378 Originating MLS: California Regional MLS
Originating MLS: California Regional MLSFacts & features
Interior
Bedrooms & bathrooms
- Bedrooms: 3
- Bathrooms: 3
- Full bathrooms: 2
- 1/4 bathrooms: 1
- Main level bathrooms: 2
- Main level bedrooms: 3
Rooms
- Room types: Bedroom, Family Room, Kitchen, Laundry, Living Room, Primary Bathroom, Primary Bedroom
Primary bedroom
- Features: Main Level Primary
Bedroom
- Features: All Bedrooms Down
Bathroom
- Features: Bathtub, Full Bath on Main Level
Kitchen
- Features: Granite Counters, Kitchen/Family Room Combo, Remodeled, Updated Kitchen
Heating
- Central
Cooling
- Central Air
Appliances
- Included: Double Oven, Dishwasher, Electric Cooktop, Disposal, Refrigerator
- Laundry: Laundry Room
Features
- Breakfast Bar, Breakfast Area, Granite Counters, All Bedrooms Down, Main Level Primary
- Flooring: Laminate, Tile
- Windows: Double Pane Windows, Shutters
- Has fireplace: Yes
- Fireplace features: Living Room
- Common walls with other units/homes: No Common Walls
Interior area
- Total interior livable area: 2,061 sqft
Property
Parking
- Total spaces: 5
- Parking features: Driveway, Garage, Garage Door Opener
- Attached garage spaces: 2
- Uncovered spaces: 3
Features
- Levels: One
- Stories: 1
- Entry location: 1
- Patio & porch: Patio
- Has private pool: Yes
- Pool features: In Ground, Private
- Has view: Yes
- View description: City Lights
Lot
- Size: 0.26 Acres
- Features: Back Yard, Drip Irrigation/Bubblers, Front Yard, Yard
Details
- Parcel number: 28305113
- Special conditions: Standard,Trust
Construction
Type & style
- Home type: SingleFamily
- Architectural style: Ranch
- Property subtype: Single Family Residence
Materials
- Roof: Shingle
Condition
- Updated/Remodeled
- New construction: No
- Year built: 1967
Utilities & green energy
- Sewer: Sewer Assessment(s)
- Water: Public
- Utilities for property: Natural Gas Connected, Sewer Connected
Community & HOA
Community
- Features: Storm Drain(s), Sidewalks
- Subdivision: Other
Location
- Region: Fullerton
Financial & listing details
- Price per square foot: $580/sqft
- Tax assessed value: $128,781
- Date on market: 8/30/2026
- Cumulative days on market: 7 days
- Listing terms: Cash,Conventional,FHA,VA Loan
- Inclusions: Washer Dryer and Refrigerator
Estimated market value
$1,233,700
$1.17M - $1.30M
$5,592/mo
Price history
Price history is unavailable.
Public tax history
| Year | Property taxes | Tax assessment |
|---|---|---|
| 2026 | -- | $128,781 +2% |
| 2025 | $1,704 +4.2% | $126,256 +2% |
| 2024 | $1,636 +2.6% | $123,781 +2% |
| 2023 | $1,594 +1.2% | $121,354 +2% |
| 2022 | $1,575 +1.8% | $118,975 +2% |
| 2021 | $1,548 +0.7% | $116,643 +1% |
| 2020 | $1,537 | $115,447 +2% |
| 2019 | $1,537 +2.3% | $113,184 +2% |
| 2018 | $1,503 +3.3% | $110,965 +2% |
| 2017 | $1,455 | $108,790 +2% |
| 2016 | $1,455 +2% | $106,657 +1.5% |
| 2015 | $1,426 +5.7% | $105,055 +2% |
| 2014 | $1,349 | $102,998 +0.5% |
| 2013 | -- | $102,533 +2% |
| 2012 | -- | $100,523 +2% |
| 2011 | -- | $98,552 +0.8% |
| 2010 | -- | $97,816 -0.2% |
| 2009 | -- | $98,049 +2% |
| 2008 | -- | $96,127 +2% |
| 2007 | -- | $94,243 +2% |
| 2006 | -- | $92,396 +2% |
| 2005 | -- | $90,585 +2% |
| 2004 | -- | $88,809 +1.9% |
| 2003 | -- | $87,182 +2% |
| 2002 | -- | $85,473 +2% |
| 2001 | $867 +2.1% | $83,798 +2% |
| 2000 | $849 | $82,155 |
Find assessor info on the county website
Monthly payment
Est. payment
Payment breakdown
Explore the cost of this home by adjusting the details. Changes won't be saved.Climate risks
Neighborhood: 92831
Similar homes
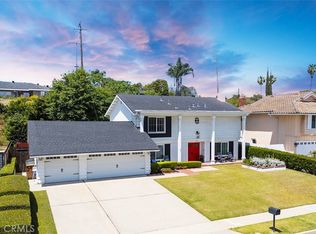
- $1,270,0003 bd2 ba1.5k sqft2484 Cambridge Ave, Fullerton, CA 92835For Sale
 MLS ID #GD26189899, Mario Vega, Mario Vega Jr.. CRMLS
 - $1,199,0003 bd2 ba2k sqft2789 E Diana Ave, Anaheim, CA 92806For Sale
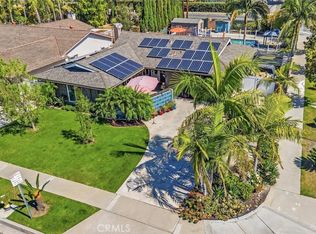 MLS ID #PW26167034, Yvonne Regis, Khorr Realty. CRMLS
 - $1,250,0003 bd2 ba1.6k sqft16981 Cumberland Cir, Yorba Linda, CA 92886For Sale
 MLS ID #DW26179078, Carmina Garcia, ehomes. CRMLS
 - $1,450,0005 bd3 ba2.1k sqft993 Verona Dr, Fullerton, CA 92835For Sale
 MLS ID #SB26176908, Anthony Walker, Buckingham Investments, Inc. CRMLS
Local buyer's agents are ready to help
