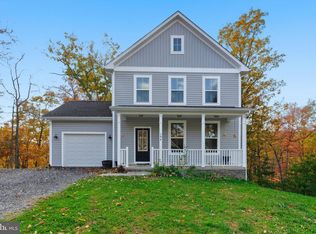
Welcome home to this meticulously maintained, move-in ready ranch-style villa offering the ease of one-level living with thoughtful upgrades throughout. A charming covered front porch welcomes you inside, where you’ll find an open-concept floor plan featuring 2 bedrooms and 2 full bathrooms, creating a bright and inviting space that’s perfect for everyday living and entertaining. Enjoy your morning coffee or unwind in the evening on the spacious screened-in back porch. The beautifully landscaped yard is enhanced with attractive river rock accents, adding curb appeal while providing low-maintenance landscaping. The spacious primary suite features a private en-suite bath and a large walk-in closet. An oversized 2-car garage offers abundant storage space and a finished, smooth concrete floor, making it ideal for vehicles, hobbies, or a workshop. Every detail of this home has been lovingly maintained, making it truly move-in ready. Don’t miss the opportunity to enjoy low-maintenance living in this exceptional villa!
Under contract
$335,000
665 Dripping Spring Dr, Hedgesville, WV 25427
2beds
1,400sqft
Single Family Residence
Built in 2021
6,534 Square Feet Lot
$335,600 Zestimate®
$239/sqft
$25/mo HOA
What's special
Private en-suite bathBeautifully landscaped yardCharming covered front porchOpen-concept floor planAttractive river rock accentsSpacious screened-in back porchBright and inviting space
- 21 days |
- 294 |
- 8 |
Likely to sell faster than
Zillow last checked:
Listing updated:
Listed by:
Romina Porter 571-489-4764,
Dandridge Realty Group, LLC,
Co-Listing Agent: Elizabeth D. Mcdonald 304-283-8640,
Dandridge Realty Group, LLC
Source: Bright MLS,MLS#: WVBE2053220
Facts & features
Interior
Bedrooms & bathrooms
- Bedrooms: 2
- Bathrooms: 2
- Full bathrooms: 2
- Main level bathrooms: 2
- Main level bedrooms: 2
Rooms
- Room types: Living Room, Primary Bedroom, Bedroom 2, Kitchen, Foyer, Laundry, Bathroom 2, Primary Bathroom
Primary bedroom
- Features: Ceiling Fan(s), Flooring - Carpet, Attached Bathroom, Walk-In Closet(s), Window Treatments
- Level: Main
Bedroom 2
- Features: Ceiling Fan(s), Flooring - Carpet, Window Treatments, Walk-In Closet(s)
- Level: Main
Primary bathroom
- Features: Bathroom - Walk-In Shower, Double Sink, Flooring - Luxury Vinyl Plank
- Level: Main
Bathroom 2
- Features: Bathroom - Tub Shower, Flooring - Luxury Vinyl Plank
- Level: Main
Foyer
- Features: Flooring - Luxury Vinyl Plank
- Level: Main
Kitchen
- Features: Breakfast Bar, Granite Counters, Dining Area, Flooring - Luxury Vinyl Plank, Kitchen Island, Eat-in Kitchen, Kitchen - Electric Cooking, Lighting - Pendants, Recessed Lighting, Pantry
- Level: Main
Laundry
- Features: Flooring - Luxury Vinyl Plank
- Level: Main
Living room
- Features: Ceiling Fan(s), Flooring - Luxury Vinyl Plank, Window Treatments, Living/Dining Room Combo
- Level: Main
Heating
- Heat Pump, Electric
Cooling
- Central Air, Heat Pump, Electric
Appliances
- Included: Microwave, Dishwasher, Disposal, Dryer, Ice Maker, Oven/Range - Electric, Refrigerator, Stainless Steel Appliance(s), Cooktop, Washer, Water Heater, Electric Water Heater
- Laundry: Main Level, Dryer In Unit, Washer In Unit, Laundry Room
Features
- Attic, Bathroom - Tub Shower, Bathroom - Walk-In Shower, Breakfast Area, Ceiling Fan(s), Combination Dining/Living, Combination Kitchen/Dining, Dining Area, Family Room Off Kitchen, Open Floorplan, Eat-in Kitchen, Kitchen Island, Pantry, Primary Bath(s), Recessed Lighting, Upgraded Countertops, Walk-In Closet(s), Dry Wall
- Flooring: Carpet, Luxury Vinyl
- Windows: Window Treatments
- Has basement: No
- Has fireplace: No
Interior area
- Total structure area: 1,400
- Total interior livable area: 1,400 sqft
- Finished area above ground: 1,400
- Finished area below ground: 0
Property
Parking
- Total spaces: 6
- Parking features: Storage, Garage Faces Front, Garage Door Opener, Inside Entrance, Oversized, Driveway, Attached
- Attached garage spaces: 2
- Uncovered spaces: 4
Accessibility
- Accessibility features: None
Features
- Levels: One
- Stories: 1
- Patio & porch: Porch, Patio, Screened
- Exterior features: Lighting, Sidewalks
- Pool features: None
- Has view: Yes
- View description: Garden
Lot
- Size: 6,534 Square Feet
- Features: Front Yard, Landscaped, Rear Yard, SideYard(s)
Details
- Additional structures: Above Grade, Below Grade
- Parcel number: 02 9S008900000000
- Zoning: 101
- Special conditions: Standard
Construction
Type & style
- Home type: SingleFamily
- Architectural style: Villa
- Property subtype: Single Family Residence
- Attached to another structure: Yes
Materials
- Vinyl Siding
- Foundation: Permanent
- Roof: Shingle
Condition
- Very Good
- New construction: No
- Year built: 2021
Utilities & green energy
- Sewer: Public Sewer
- Water: Public
Community & HOA
Community
- Subdivision: Cardinal Pointe
HOA
- Has HOA: Yes
- HOA fee: $300 annually
Location
- Region: Hedgesville
- Municipality: Falling Waters District
Financial & listing details
- Price per square foot: $239/sqft
- Tax assessed value: $139,060
- Annual tax amount: $1,681
- Date on market: 8/6/2026
- Listing agreement: Exclusive Right To Sell
- Listing terms: Cash,Conventional,FHA,USDA Loan,VA Loan
- Exclusions: Curtains Do Not Convey
- Ownership: Fee Simple
- Road surface type: Paved
Estimated market value
$335,600
$319,000 - $352,000
$2,117/mo
Price history
| Date | Event | Price |
|---|---|---|
| 8/11/2026 | Contingent | $335,000$239/sqft |
Source:  Bright MLS #WVBE2053220 Report a problem Bright MLS #WVBE2053220 Report a problem | ||
| 8/6/2026 | Listed for sale | $335,000+0.3%$239/sqft |
Source: Bright MLS #WVBE2053220 Report a problem | ||
| 12/16/2025 | Listing removed | $333,900$239/sqft |
Source: Bright MLS #WVBE2044142 Report a problem | ||
| 11/24/2025 | Price change | $333,900-1.5%$239/sqft |
Source: Bright MLS #WVBE2044142 Report a problem | ||
| 9/18/2025 | Listed for sale | $338,900+27.7%$242/sqft |
Source: Bright MLS #WVBE2044142 Report a problem | ||
| 10/21/2021 | Sold | $265,380$190/sqft |
Source: Public Record Report a problem | ||
Public tax history
| Year | Property taxes | Tax assessment |
|---|---|---|
| 2025 | $1,643 +3.2% | $155,100 +3.6% |
| 2024 | $1,591 -1.6% | $149,640 +1.2% |
| 2023 | $1,616 | $147,900 |
Find assessor info on the county website
Monthly payment
Est. payment
Payment breakdown
Explore the cost of this home by adjusting the details. Changes won't be saved.Climate risks
Neighborhood: 25427
Nearby schools
GreatSchools rating
- 6/10Potomack Intermediate SchoolGrades: 3-5Distance: 1.3 mi
- 5/10Spring Mills Middle SchoolGrades: 6-8Distance: 1.5 mi
- 7/10Spring Mills High SchoolGrades: 9-12Distance: 1.7 mi
Schools provided by the listing agent
- District: Berkeley County Schools
Source: Bright MLS. This data may not be complete. We recommend contacting the local school district to confirm school assignments for this home.
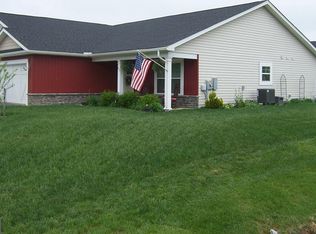
- $324,0002 bd2 ba1.4k sqft673 Dripping Spring Dr, Hedgesville, WV 25427Off Market
- $315,0002 bd2 ba1.4k sqft673 Dripping Spring Dr, Hedgesville, WV 25427Sold
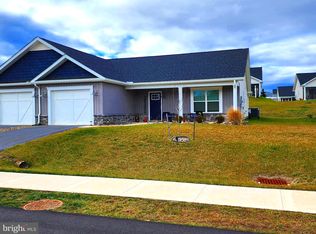
- $285,0002 bd2 ba1.3k sqft653 Dripping Spring Dr, Hedgesville, WV 25427Sold
- $304,6002 bd2 ba1.3k sqft363 Dripping Spring Dr, Hedgesville, WV 25427Off Market
- $306,1002 bd2 ba1.3k sqft645 Dripping Spring Dr, Hedgesville, WV 25427Off Market
- $306,4002 bd2 ba1.3k sqft355 Dripping Spring Dr, Hedgesville, WV 25427Off Market
- $359,3003 bd3 ba2.2k sqft383 Dripping Spring Dr, Hedgesville, WV 25427Off Market
- $294,7502 bd2 ba1.3k sqft613 Dripping Spring Dr, Hedgesville, WV 25427Sold
A local agent can set up tours, give advice and negotiate with sellers.
Similar homes
- $425,0004 bd3 ba1.9k sqft31 Costilla Way, Hedgesville, WV 25427For Sale

 MLS ID #WVBE2053574, Cindy Novak, Samson Properties. Bright MLS
 - $359,9903 bd2 ba1.5k sqft1661 Alice Springs Dr, Martinsburg, WV 25403New Construction
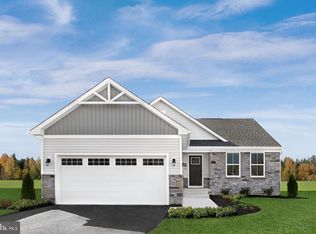 MLS ID #WVBE2053554, Erica Stevenson, NVR, INC.. Bright MLS
 - $359,0003 bd2 ba1.3k sqft301 Rushbrook Rd, Martinsburg, WV 25403For Sale
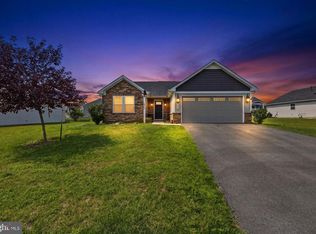 MLS ID #WVBE2053406, Will Smoot, Freedom Real Estate Group, LLC.. Bright MLS
 - $364,9003 bd3 ba1.4k sqft194 Nemacolin Trl, Hedgesville, WV 25427For Sale
 MLS ID #WVBE2050638, Gavin Washington, Weichert Realtors - Blue Ribbon. Bright MLS
 - $349,9003 bd3 ba1.7k sqft126 Kennedy Cir, Martinsburg, WV 25404For SaleMLS ID #WVBE2052890, Lisa Gill, ERA Oakcrest Realty, Inc.. Bright MLS
- $369,9903 bd2 ba1.7k sqft1761 Alice Springs Dr, Martinsburg, WV 25403New ConstructionMLS ID #WVBE2053556, Erica Stevenson, NVR, INC.. Bright MLS
- $365,0003 bd2 ba1.4k sqft812 Duckwoods Ln, Martinsburg, WV 25403For SaleMLS ID #WVBE2053086, Charlotte Sherman, Century 21 Modern Realty Results. Bright MLS
- $339,9003 bd2 ba1.4k sqft312 Brookdale Ave, Martinsburg, WV 25401New ConstructionMLS ID #WVBE2053958, Sara Phelps, Pearson Smith Realty, LLC. Bright MLS
- $369,5002 bd2 ba1.5k sqft120 Barrier Reef Dr, Martinsburg, WV 25403New ConstructionMLS ID #WVBE2052062, Shawn Craig, ERA Liberty Realty. Bright MLS
- $260,0003 bd3 ba1.4k sqft19 Ontario Dr, Falling Waters, WV 25419For SaleMLS ID #WVBE2052378, David Tolson, Pearson Smith Realty, LLC. Bright MLS
- $239,0003 bd3 ba1.8k sqft50 Ventura Way, Hedgesville, WV 25427For SaleMLS ID #WVBE2053530, Leslie Webb, Long & Foster Real Estate, Inc.. Bright MLS
- $365,0003 bd2 ba1.5k sqft43 Elstow Way, Martinsburg, WV 25405For SaleMLS ID #WVBE2053300, Sonja Bushue, Samson Properties. Bright MLS
- $350,0003 bd2 ba1.4k sqft130 Constellation Rd, Inwood, WV 25428For SaleMLS ID #WVBE2052796, Owen Funck, Samson Properties. Bright MLS
- $329,9004 bd2 ba1.9k sqft77 Eisenhower Cir, Inwood, WV 25428For SaleMLS ID #WVBE2053560, Sarah Combs, Hoffman Realty. Bright MLS
- $284,9003 bd3 ba1.8k sqft110 Vespucci Ln, Martinsburg, WV 25404For SaleMLS ID #WVBE2053322, Kevin Drake, Coldwell Banker Premier. Bright MLS
- $379,9003 bd2 ba1.3k sqft3 Lure Ct, Inwood, WV 25428For SaleMLS ID #WVBE2052464, Gina Chatham, Century 21 Redwood Realty. Bright MLS
- $375,0003 bd2 ba1.2k sqft3153 Charles Town Rd, Kearneysville, WV 25430For SaleMLS ID #WVBE2052334, Kristie Edwards, Samson Properties. Bright MLS
- $250,0003 bd3 ba1.3k sqft34 Snickers Ct, Martinsburg, WV 25403For SaleMLS ID #WVBE2053742, Bailey Cooper, RE/MAX Gateway. Bright MLS
- $269,9003 bd3 ba1.6k sqft38 Snickers Ct, Martinsburg, WV 25403For SaleMLS ID #WVBE2053430, Sydney Seelinger, Century 21 Modern Realty Results. Bright MLS
- $275,0003 bd3 ba1.5k sqft39 Ogunquit Dr, Martinsburg, WV 25403For SaleMLS ID #WVBE2053442, Johnny Knight, Gain Realty. Bright MLS
