Skip main navigation
Off market
  • $472,400

    665 E Clarendon Ct, Arlington Heights, IL 60004

    3beds
    1,039sqft
    SingleFamily
    Built in 1954
    5,702 Square Feet Lot
    $472,400 Zestimate®
    $455/sqft
    $3,264 Estimated rent

    Home value

    $472,400

    $449,000 - $496,000

    $3,264/mo

    Zestimate® history
    Loading
    Loading...

    Owner options

    List your home for rent

    $3,264/mo

    Rent Zestimate®

    Find your next renter with Zillow Rental Manager. Plus, with online applications, you can quickly screen prospective tenants – for free.

    Learn more

    $3,264/mo

    Rent Zestimate®

    Refinance and save

    $3,376/mo

    Est. payment

    Refinancing to a lower rate could help reduce your monthly payments and save thousands over the life of the loan.

    See today's rates

    $3,376/mo

    Est. payment

    Explore your selling options

    Work with a Zillow partner agent

    Leverage their expertise and Zillow's premium Showcase listings to get your home seen by more buyers.

    Get started

    List with your own agent

    Get your home in front of millions of buyers by listing it on Zillow.

    Learn how to do it

    Sell it yourself

    Take full control of how buyers see your home on Zillow by listing For Sale by Owner (FSBO).

    List your home

    What's special

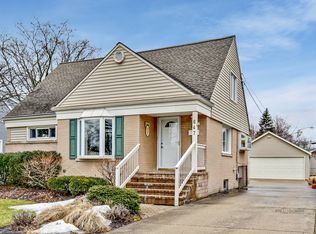
    Great home that is move in ready and waiting for you! Centrally located in Arlington Heights and nestled in a quiet cul de sac. Light and bright, classic ranch layout. Living room with large bay window wall that brings the beauty of the outside to your chairside. Living room is open to the well planned kitchen with new white shaker cabinetry, granite counters, large island with breakfast bar that provides a casusal dining spot and serves as an additional prep area, All new SS appliances, porcelain tile flooring. Professionally painted in neutral palatte thruought whole home. Lustrous hardwood floors refinished in warm spice. Finishing out the main level is the 1st full bathroom which boasts all brand new finishes including newly tiled shower/tub, vanity, & flooring. Next to the master bedroom and two ancillary bedrooms. Each bedroom has ample sliding door closets. New carpet on stairway to full finished basement that provides for even more living space such as activity, utility and/or hobby areas, plenty of space to plan around. Basement also offers 2nd full bath, expansive laundry Room and generous storage spaces. Backyard easily landscaped and planned with mature trees. Perfect for backyard play or for summer barbecue. Detached 1.5 car garage. Short Walk to parks and acclaimed schools(Olive/Thomas/Hersey) and close to amenities. Happy Future Here!

    This property is off market, which means it's not currently listed for sale or rent on Zillow. This may be different from what's available on other websites or public sources.

    Facts & features

    Interior

    Bedrooms & bathrooms
    • Bedrooms: 3
    • Bathrooms: 2
    • Full bathrooms: 2
    Heating
    • Forced air, Gas
    Cooling
    • Central
    Appliances
    • Included: Dishwasher, Dryer, Garbage disposal, Microwave, Range / Oven, Refrigerator, Washer
    Features
    • Flooring: Tile, Hardwood, Linoleum / Vinyl
    • Basement: Finished
    Interior area
    • Total interior livable area: 1,039 sqft

    Property

    Parking
    • Total spaces: 1
    • Parking features: Garage - Detached
    Features
    • Exterior features: Vinyl, Brick
    Lot
    • Size: 5,702 Square Feet
    Details
    • Parcel number: 0320413036

    Construction

    Type & style
    • Home type: SingleFamily
    Materials
    • Roof: Other
    Condition
    • Year built: 1954

    Utilities & green energy

    • Sewer: Sewer-Public

    Community & HOA

    Location
    • Region: Arlington Heights

    Financial & listing details

    • Price per square foot: $455/sqft
    • Tax assessed value: $330,000

    Price history

    DateEventPrice
    1/9/2020Sold$309,900$298/sqft
    Source: MRED as distributed by MLS GRID #10537694 Report a problem
    11/13/2019Pending sale$309,900$298/sqft
    Source: @properties #10537694 Report a problem
    10/22/2019Price change$309,900-3%$298/sqft
    Source: @properties #10537694 Report a problem
    10/4/2019Price change$319,500-1.7%$308/sqft
    Source: @properties #10537694 Report a problem
    8/19/2019Price change$324,900-7.2%$313/sqft
    Source: @properties #10490123 Report a problem
    8/8/2019Listed for sale$350,000+52.2%$337/sqft
    Source: @properties #10463510 Report a problem
    7/13/2013Listing removed$1,875$2/sqft
    Source: Baird & Warner Real Estate #08365929 Report a problem
    6/28/2013Price change$1,875-6.3%$2/sqft
    Source: Baird & Warner Real Estate #08365929 Report a problem
    6/12/2013Listed for rent$2,000+21.2%$2/sqft
    Source: Baird & Warner #08365929 Report a problem
    6/4/2012Listing removed$1,650$2/sqft
    Source: Baird & Warner Real Estate #08063360 Report a problem
    5/11/2012Listed for rent$1,650$2/sqft
    Source: Baird & Warner Real Estate #08063360 Report a problem
    10/16/2002Sold$230,000$221/sqft
    Source: Public Record Report a problem

    Public tax history

    YearProperty taxesTax assessment
    2024-- $33,000
    2023-- $33,000
    2022-- $33,000 +28.1%
    2021-- $25,762
    2020$4,134 -45%$25,762 -10%
    2019$7,516 +22.7%$28,625 +36.4%
    2018$6,126 +1.2%$20,991
    2017$6,054 -6.1%$20,991 -12.4%
    2016$6,444 +36.9%$23,957 +50.2%
    2015$4,708 -5.4%$15,945 -8.2%
    2014$4,978 -14.4%$17,368 -16.5%
    2013$5,815 -7.9%$20,811 -14.6%
    2012$6,315 +4.8%$24,356
    2011$6,027 +0.4%$24,356
    2010$6,004 -14%$24,356 -21.3%
    2009$6,983 +2.3%$30,939 -7%
    2008$6,823 +0.9%$33,268
    2007$6,765 +21.8%$33,268 +30.8%
    2006$5,554 +1.1%$25,434
    2005$5,491 +5.8%$25,434
    2004$5,190 +21.6%$25,434 +29%
    2003$4,267 +3.2%$19,712
    2002$4,134 +27.9%$19,712
    2001$3,232 +1.6%$19,712 +13.5%
    2000$3,181 $17,360
    1999$3,181 $17,360
    Find assessor info on the county website

    Neighborhood: 60004

    Nearby schools

    GreatSchools rating
    Schools provided by the listing agent
    • Elementary: Olive-Mary Stitt School
    • Middle: Thomas Middle School
    • High: John Hersey High School
    • District: 214

    Source: The MLS. This data may not be complete. We recommend contacting the local school district to confirm school assignments for this home.

    Get a cash offer in 3 minutes
    Find out how much your home could sell for in as little as 3 minutes with a no-obligation cash offer.
    Estimated market value
    $472,400
    Get a cash offer in 3 minutes
    Find out how much your home could sell for in as little as 3 minutes with a no-obligation cash offer.
    Estimated market value
    $472,400