Skip main navigation
For sale
  • Listed by: 6550 REALTY GROUP • Anthony Tavera • Contact: 888-510-6550
    $660,000

    665 E Harvard Pl, Ontario, CA 91764

    2beds
    989sqft
    : 
    Loading
    Get pre-qualified
    Single Family Residence
    Built in 1940
    6,750 Square Feet Lot
    $658,400 Zestimate®
    $667/sqft
    $-- HOA

    What's special

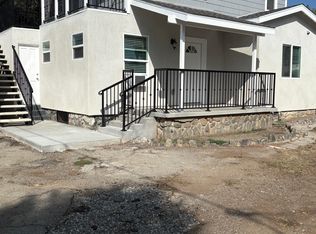
    Step into this desirable North Ontario home, where thoughtful updates and modern comfort come together. Natural light fills the inviting living spaces, creating a warm and welcoming atmosphere from the moment you walk in. Major systems have been upgraded for peace of mind, including a new roof installed in 2019 and a full cut-in HVAC system with all-new ductwork completed in 2023. The home also features top-tier receptacles and switches, a whole house fan for efficient cooling, a tankless water heater for endless hot water, and a refrigerator that is only three years old. Outside, the nicely sized backyard is perfect for entertaining—ideal for barbecues, family gatherings, or simply relaxing and enjoying the California sunshine. This move-in-ready home blends modern upgrades with comfortable living, inside and out.
    5 days
    |
    162
    |
    5
    |

    Zillow last checked:

    Listing updated:

    Listed by:

    Anthony Tavera DRE #01454045 626.629.6136,

    6550 REALTY GROUP

    Source: CRMLS,MLS#: CV26149361MLS LogoOriginating MLS: California Regional MLS

    Loading...

      Facts & features

      Interior

      Bedrooms & bathrooms
      • Bedrooms: 2
      • Bathrooms: 1
      • Full bathrooms: 1
      • Main level bathrooms: 1
      • Main level bedrooms: 2
      Rooms
      • Room types: Kitchen, Living Room, Primary Bedroom
      Cooling
      • See Remarks, Whole House Fan
      Appliances
      • Laundry: In Garage
      Features
      • Has fireplace: No
      • Fireplace features: None
      • Common walls with other units/homes: No Common Walls
      Interior area
      • Total interior livable area: 989 sqft

      Property

      Parking
      • Total spaces: 2
      • Parking features: Garage
      • Garage spaces: 2
      Features
      • Levels: One
      • Stories: 1
      • Entry location: front door
      • Pool features: None
      • Has view: Yes
      • View description: None
      Lot
      • Size: 6,750 Square Feet
      • Features: Back Yard, Corner Lot, Front Yard, Near Park
      Details
      • Parcel number: 1047511210000
      • Special conditions: Standard

      Construction

      Type & style
      • Home type: SingleFamily
      • Property subtype: Single Family Residence
      Condition
      • New construction: No
      • Year built: 1940

      Utilities & green energy

      • Sewer: Public Sewer
      • Water: Public

      Community & HOA

      Community
      • Features: Foothills, Hiking, Street Lights, Park
      Location
      • Region: Ontario

      Financial & listing details

      • Price per square foot: $667/sqft
      • Tax assessed value: $462,942
      • Annual tax amount: $5,091
      • Date on market: 7/9/2026
      • Listing terms: Cash,Conventional,FHA,VA Loan

        Estimated market value

        $658,400

        $625,000 - $691,000

        $2,212/mo

        Price history

        DateEventPrice
        7/9/2026Listed for sale$660,000+59%$667/sqft
        Source: CRMLS #CV26149361 Report a problem
        6/7/2019Sold$415,000+5.1%$420/sqft
        Source: Public Record Report a problem
        5/10/2019Pending sale$395,000$399/sqft
        Source: TLC REALTY AND INVESTMENTS INC #MB19099068 Report a problem
        4/30/2019Listed for sale$395,000+47.7%$399/sqft
        Source: TLC REALTY AND INVESTMENTS INC #MB19099068 Report a problem
        2/18/2014Sold$267,500-2.7%$270/sqft
        Source: Public Record Report a problem
        12/7/2013Listed for sale$274,900+149.9%$278/sqft
        Source: RE/MAX CHAMPIONS #CV13243259 Report a problem
        7/30/1999Sold$110,000$111/sqft
        Source: Public Record Report a problem

        Public tax history

        YearProperty taxesTax assessment
        2025$5,091 +2.3%$462,942 +2%
        2024$4,976 +2.9%$453,865 +2%
        2023$4,836 +1.3%$444,965 +2%
        2022$4,772 +0.6%$436,240 +2%
        2021$4,743 +1.8%$427,686 +1%
        2020$4,659 +45.6%$423,300 +44%
        2019$3,201 +1.4%$293,961 +2%
        2018$3,155 +3.8%$288,197 +2%
        2017$3,041 $282,546 +2%
        2016$3,041 +4.2%$277,006 +1.5%
        2015$2,919 +0.7%$272,845 +97.8%
        2014$2,899 $137,922 +0.5%
        2013-- $137,298 +2%
        2012-- $134,606 +2%
        2011-- $131,966 +0.8%
        2010-- $130,979 -0.2%
        2009-- $131,290 +2%
        2008-- $128,716 +2%
        2007-- $126,192 +2%
        2006-- $123,717 +2%
        2005-- $121,291 +2%
        2004-- $118,913 +1.9%
        2003-- $116,733 +2%
        2002-- $114,444 +2%
        2001-- $112,200 +268.4%
        2000-- $30,454
        Find assessor info on the county website

        Monthly payment

        Est. payment

        Payment breakdown

        Explore the cost of this home by adjusting the details. Changes won't be saved.
        All calculations are estimates and provided by Zillow, Inc. for informational purposes only. Actual amounts may vary.
        HOA fees may include property taxes on listings classified as Co-Ops. Contact the listing agent and/or owner for fee details.
        Mortgage interest rates are dependent on a number of factors, including credit score, down payment, and repayment length. Interest rate data provided by Zillow Group Marketplace, Inc. as of 1/1/1970 from various mortgage lenders with which we have lead or other similar arrangements; the Estimated Payment is an average of those rates.
        See how much you could borrow to make a competitive offer.

        Climate risks

        Neighborhood: 91764

        Getting around

        49 / 100
        Car-Dependent
        26 / 100
        Some Transit
        45 / 100
        Somewhat Bikeable

        Nearby schools

        GreatSchools rating

        A local agent can set up tours, give advice and negotiate with sellers.

        Browse local experts

        Similar homes

            • Local buyer's agents are ready to help