Skip main navigation
For sale
  • $799,000

    665 E Main St, New Iberia, LA 70560

    5beds
    4,883sqft
    : 
    Loading
    Get pre-qualified
    Single Family Residence
    Built in 1958
    4 Acres Lot
    $757,800 Zestimate®
    $164/sqft
    $-- HOA

    What's special

    Private retreatCustom cabinetryLush landscapingHeated poolWinding driveStainless steel countertopsFloor to ceiling glass
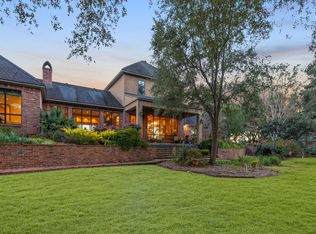
    Step into a rare architectural statement, where design, light, and landscape live in harmony. 665 E Main is set on 4 private acres and approached by a winding drive, this Frank Lloyd Wright inspired residence is quietly tucked along the Historic District of Main Street in New Iberia. Offering 5 bedrooms, 3.5 bathrooms, and nearly 5,000 square feet, the home is thoughtfully composed and set well back from the road, creating a sense of seclusion and arrival that feels both intentional and serene. Clean lines and organic materials define the home's mid-century spirit, while floor to ceiling glass invites the outdoors in, framing serene views of the surrounding grounds. Terrazzo floors underfoot, Brazilian mahogany beams overhead, and a striking wood burning fireplace anchor the main living space with warmth and character. At the heart of the home, the kitchen has been artfully reimagined for modern living. A custom 71'' La Cornue Grand Palais range takes center stage, complemented by stainless steel countertops, custom cabinetry, and a full suite of Thermador appliances, equal parts function and design.Outside, the experience continues. Majestic oaks cast dappled shade across inviting outdoor living spaces overlooking the Bayou, perfect for quiet mornings or alfresco evenings. A heated pool, surrounded by lush landscaping, creates a private retreat that feels worlds away, yet remains just moments from downtown. This is more than a home, it's a study in architecture, privacy, and effortless Louisiana living. A timeless design with one of New Iberia's most iconic settings.
    108 days
    |
    814
    |
    36
    |

    Zillow last checked:

    Listing updated:

    Listed by:

    Sandy Simar Angers,

    Real Broker, LLC 337-534-0555,

    Janice A Simar,

    Real Broker, LLC

    Source: RAA,MLS#: 2600002438MLS Logo

    Loading...

      Facts & features

      Interior

      Bedrooms & bathrooms
      • Bedrooms: 5
      • Bathrooms: 4
      • Full bathrooms: 3
      • 1/2 bathrooms: 1
      Heating
      • Central, Electric
      Cooling
      • Multi Units, Central Air
      Appliances
      • Included: Dishwasher, Dryer, Refrigerator, Washer, Gas Stove Con
      • Laundry: Electric Dryer Hookup, Washer Hookup
      Features
      • High Ceilings, Beamed Ceilings, Built-in Features, Double Vanity, Dual Closets, Separate Shower, Varied Ceiling Heights, Walk-in Pantry, Walk-In Closet(s), Wet Bar, Stone Counters, Stainless Steel Counters, Tile Counters
      • Flooring: Carpet, Other, Tile, Wood
      • Doors: Storm Door(s)
      • Windows: Window Treatments
      • Number of fireplaces: 2
      • Fireplace features: 2 Fireplaces, Gas, Wood Burning
      Interior area
      • Total interior livable area: 4,883 sqft
      Video & virtual tour

      Property

      Parking
      • Total spaces: 4
      • Parking features: Carport, Open
      • Carport spaces: 4
      • Has uncovered spaces: Yes
      Features
      • Stories: 1
      • Patio & porch: Open
      • Exterior features: Lighting
      • Has private pool: Yes
      • Pool features: Gunite, In Ground
      • Fencing: Other,Partial
      • Has view: Yes
      • On waterfront: Yes
      • Waterfront features: Bayou/River
      Lot
      • Size: 4 Acres
      • Dimensions: 135/28/378 x 504/243/657
      • Features: 3 to 5.99 Acres, Dead-End, Landscaped, Sloped, Views, Waterfront
      Details
      • Additional structures: See Remarks
      • Parcel number: 05 00575000
      • Zoning: Residential
      • Other equipment: Generator

      Construction

      Type & style
      • Home type: SingleFamily
      • Architectural style: Mid Century Modern,Ranch
      • Property subtype: Single Family Residence
      Materials
      • Brick Veneer, Brick
      • Foundation: Post Tension, Slab
      • Roof: Other
      Condition
      • Updated/Remodeled
      • Year built: 1958

      Utilities & green energy

      • Electric: Elec: CLECO
      • Gas: Gas: Delta Utilities

      Community & HOA

      Community
      • Features: Acreage
      • Subdivision: None
      Location
      • Region: New Iberia

      Financial & listing details

      • Price per square foot: $164/sqft
      • Tax assessed value: $723,030
      • Annual tax amount: $4,355
      • Date on market: 3/25/2026
      • Electric utility on property: Yes

        Estimated market value

        $757,800

        $720,000 - $796,000

        $2,511/mo

        Price history

        DateEventPrice
        3/25/2026Listed for sale$799,000$164/sqft
        Source: RAA #2600002438 Report a problem
        1/1/2026Listing removed$799,000$164/sqft
        Source: RAA #25001426 Report a problem
        11/15/2025Price change$799,000-2.4%$164/sqft
        Source: RAA #25001426 Report a problem
        11/11/2025Pending sale$819,000$168/sqft
        Source: RAA #25001426 Report a problem
        8/8/2025Price change$819,000-3.5%$168/sqft
        Source: RAA #25001426 Report a problem
        6/27/2025Price change$849,000-3.4%$174/sqft
        Source: RAA #25001426 Report a problem
        4/11/2025Price change$879,000-1.8%$180/sqft
        Source: RAA #25001426 Report a problem
        2/16/2025Listed for sale$895,000+5.4%$183/sqft
        Source: RAA #25001426 Report a problem
        12/18/2023Listing removed--
        Source: RAA #20007234 Report a problem
        12/17/2021Sold--
        Source: RAA #20007234 Report a problem
        11/5/2021Pending sale$849,000$174/sqft
        Source: RAA #20007234 Report a problem
        10/18/2021Price change$849,000-5.6%$174/sqft
        Source: RAA #20007234 Report a problem
        8/5/2021Price change$899,000-4.9%$184/sqft
        Source: RAA #20007234 Report a problem
        5/13/2021Price change$945,000-5%$194/sqft
        Source: RAA #20007234 Report a problem
        10/30/2020Price change$995,000-13.5%$204/sqft
        Source: RAA #20007234 Report a problem
        8/13/2020Listed for sale$1,150,000$236/sqft
        Source: Cindy Herring Real Estate #20007234 Report a problem
        11/28/2012Sold--
        Source: Agent Provided Report a problem

        Public tax history

        YearProperty taxesTax assessment
        2025$4,355 +2%$72,303
        2024$4,271 -3%$72,303
        2023$4,403 +1.8%$72,303
        2022$4,324 +21.9%$72,303 +36.1%
        2021$3,548 +0%$53,135
        2020$3,548 +51.9%$53,135 +20.8%
        2019$2,336 -34.2%$43,994
        2017$3,548 +52%$43,994
        2016$2,333 -38.1%$43,994
        2014$3,772 +68.6%$43,994 +68.1%
        2010$2,237 -4.3%$26,168 -13.7%
        2006$2,337 +344.3%$30,305 +102%
        2003$526 +0.2%$15,000
        2002$525 -50%$15,000
        2001$1,050 -2.5%$15,000
        2000$1,078 $15,000
        Find assessor info on the county website

        Monthly payment

        Est. payment

        Payment breakdown

        Explore the cost of this home by adjusting the details. Changes won't be saved.
        All calculations are estimates and provided by Zillow, Inc. for informational purposes only. Actual amounts may vary.
        HOA fees may include property taxes on listings classified as Co-Ops. Contact the listing agent and/or owner for fee details.
        Mortgage interest rates are dependent on a number of factors, including credit score, down payment, and repayment length. Interest rate data provided by Zillow Group Marketplace, Inc. as of 1/1/1970 from various mortgage lenders with which we have lead or other similar arrangements; the Estimated Payment is an average of those rates.
        See how much you could borrow to make a competitive offer.

        Climate risks

        Neighborhood: 70560

        Getting around

        52 / 100
        Somewhat Walkable
        58 / 100
        Bikeable

        Nearby schools

        GreatSchools rating
        Schools provided by the listing agent
        • Elementary: Pesson
        • Middle: Iberia
        • High: New Iberia

        Source: RAA. This data may not be complete. We recommend contacting the local school district to confirm school assignments for this home.

        A local agent can set up tours, give advice and negotiate with sellers.

        Browse local experts

        Similar homes