Skip main navigation
Sold for $1,675,000
  • Listed by: RE/MAX 2000 REALTY • Vivian Wang • Contact: 626-633-0285
    Bought with: KW Executive
    $1,675,000

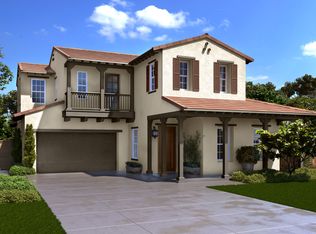
    665 E Tangerine St, Azusa, CA 91702

    5beds
    4,375sqft
    Single Family Residence
    Built in 2017
    7,588 Square Feet Lot
    $1,656,300 Zestimate®
    $383/sqft
    $5,447 Estimated rent

    Home value

    $1,656,300

    $1.51M - $1.82M

    $5,447/mo

    Zestimate® history
    Loading
    Loading...

    Owner options

    List your home for rent

    $5,447/mo

    Rent Zestimate®

    Find your next renter with Zillow Rental Manager. Plus, with online applications, you can quickly screen prospective tenants – for free.

    Learn more

    $5,447/mo

    Rent Zestimate®

    Refinance and save

    $10,966/mo

    Est. payment

    Refinancing to a lower rate could help reduce your monthly payments and save thousands over the life of the loan.

    See today's rates

    $10,966/mo

    Est. payment

    Explore your selling options

    Work with a Zillow partner agent

    Leverage their expertise and Zillow's premium Showcase listings to get your home seen by more buyers.

    Get started

    List with your own agent

    Get your home in front of millions of buyers by listing it on Zillow.

    Learn how to do it

    Sell it yourself

    Take full control of how buyers see your home on Zillow by listing For Sale by Owner (FSBO).

    List your home

    What's special

    Large loftHigh ceilings
    A spacious and thoughtfully designed home located in the beautiful Rosedale community of Azusa where nature truly comes alive. Surrounded by scenic foothills, walking trails, and open green spaces, this neighborhood offers a peaceful setting ideal for families who value both comfort and outdoor living. This home is perfect for growing or multigenerational families, featuring a rare downstairs bedroom with a large private suite and additional flexible space that can be used as a family room, playroom, or home office. Upstairs, you’ll find four generously sized bedrooms, along with a large loft that can easily be converted into a sixth bedroom. High ceilings and an open floor plan create a bright, airy atmosphere that’s perfect for everyday living and family gatherings. The home includes 36 custom plantation shutters, new double-pane windows and a sliding patio door for sound reduction and energy efficiency, and two water softener systems to improve efficiency and water quality throughout the home. Step outside to a backyard designed for making lasting memories. The outdoor kitchen with built-in burner ideal for weekend barbecues, celebrations, and relaxed evenings with family and friends. Rosedale community, residents enjoy resort-style amenities. The neighborhood features a community swimming pool, multiple parks & playgrounds, basketball courts, and a clubhouse for residents to enjoy, all surrounded by scenic foothills and walking trails. With a strong sense of community, access to nature, and convenient proximity to schools, shopping and dining.

    Zillow last checked:

    Listing updated:

    Listed by:

    Vivian Wang DRE #02236438 626-633-0285,

    RE/MAX 2000 REALTY

    Bought with:

    Crystal Zheng, DRE #01773176

    KW Executive

    Source: CRMLS,MLS#: WS26028517MLS LogoOriginating MLS: California Regional MLS

    Facts & features

    Interior

    Bedrooms & bathrooms
    • Bedrooms: 5
    • Bathrooms: 5
    • Full bathrooms: 4
    • 1/2 bathrooms: 1
    • Main level bedrooms: 1
    Rooms
    • Room types: Bathroom, Bedroom, Entry/Foyer, Family Room, Kitchen, Laundry, Loft, Living Room, Primary Bathroom, Primary Bedroom, Office, Other
    Primary bedroom
    • Features: Main Level Primary
    Bedroom
    • Features: Bedroom on Main Level
    Bathroom
    • Features: Jack and Jill Bath
    Bathroom
    • Features: Bathtub, Dual Sinks, Full Bath on Main Level, Quartz Counters, Separate Shower
    Kitchen
    • Features: Granite Counters, Kitchen Island, Walk-In Pantry
    Other
    • Features: Walk-In Closet(s)
    Heating
    • Central
    Cooling
    • Central Air
    Appliances
    • Included: Gas Cooktop, Water Softener, Water Purifier
    • Laundry: Inside, Laundry Room
    Features
    • Balcony, Granite Counters, High Ceilings, Multiple Staircases, Open Floorplan, Pantry, Bedroom on Main Level, Jack and Jill Bath, Loft, Main Level Primary, Walk-In Closet(s)
    • Flooring: Tile
    • Has fireplace: No
    • Fireplace features: None
    • Common walls with other units/homes: 2+ Common Walls
    Interior area
    • Total interior livable area: 4,375 sqft

    Property

    Parking
    • Total spaces: 3
    • Parking features: Garage - Attached
    • Attached garage spaces: 3
    Features
    • Levels: Two
    • Stories: 2
    • Entry location: Front
    • Pool features: None, Association
    • Spa features: None
    • Has view: Yes
    • View description: Canyon, Mountain(s), Neighborhood
    Lot
    • Size: 7,588 Square Feet
    • Features: 0-1 Unit/Acre, Cul-De-Sac, Sprinkler System, Yard
    Details
    • Parcel number: 8625051020
    • Special conditions: Standard

    Construction

    Type & style
    • Home type: SingleFamily
    • Property subtype: Single Family Residence
    • Attached to another structure: Yes
    Condition
    • New construction: No
    • Year built: 2017

    Utilities & green energy

    • Sewer: Public Sewer
    • Water: Public

    Community & HOA

    Community
    • Features: Biking, Foothills, Hiking, Park, Sidewalks
    HOA
    • Has HOA: Yes
    • Amenities included: Picnic Area, Playground, Pool, Recreation Room, Spa/Hot Tub, Trail(s)
    • HOA fee: $139 monthly
    • HOA name: North Rosedale Community
    • HOA phone: 303-369-0800
    Location
    • Region: Azusa

    Financial & listing details

    • Price per square foot: $383/sqft
    • Tax assessed value: $1,084,589
    • Date on market: 2/11/2026
    • Cumulative days on market: 19 days
    • Listing terms: Cash,Conventional,1031 Exchange

    Price history

    DateEventPrice
    4/22/2026Sold$1,675,000-1.4%$383/sqft
    Source: CRMLS #WS26028517 Report a problem
    4/1/2026Pending sale$1,699,000$388/sqft
    Source: CRMLS #WS26028517 Report a problem
    3/4/2026Contingent$1,699,000$388/sqft
    Source: CRMLS #WS26028517 Report a problem
    2/11/2026Listed for sale$1,699,000+85.4%$388/sqft
    Source: CRMLS #WS26028517 Report a problem
    10/26/2016Sold$916,500$209/sqft
    Source: Public Record Report a problem

    Public tax history

    YearProperty taxesTax assessment
    2026-- $1,084,589 +2%
    2025$17,784 +3.3%$1,063,324 +2%
    2024$17,217 +3%$1,042,475 +2%
    2023$16,718 +2%$1,022,035 +2%
    2022$16,392 +2.7%$1,001,996 +2%
    2021$15,969 -2.1%$982,350 +1%
    2020$16,304 $972,278 +2%
    2019$16,304 -10.7%$953,214 +2%
    2018$18,250 $934,524 +2%
    2017$18,250 +1.7%$916,200 +116.9%
    2016$17,938 +29.3%$422,400 +239.5%
    2015$13,878 $124,410
    Find assessor info on the county website

    Neighborhood: 91702

    Nearby schools

    GreatSchools rating
    Get a cash offer in 3 minutes
    Find out how much your home could sell for in as little as 3 minutes with a no-obligation cash offer.
    Estimated market value
    $1,656,300
    Get a cash offer in 3 minutes
    Find out how much your home could sell for in as little as 3 minutes with a no-obligation cash offer.
    Estimated market value
    $1,656,300