Skip main navigation
For sale
  • $410,000

    665 E WINCHESTER Way, Chandler, AZ 85286

    2beds
    1,421sqft
    : 
    $2,571/mo
    Get pre-qualified
    Single Family Residence
    Built in 2003
    3,625 Square Feet Lot
    $-- Zestimate®
    $289/sqft
    $128/mo HOA

    What's special

    Modern fixturesEat-in kitchenWalk-in pantryNice landscapingFilled with natural lightSs appliancesWood cabinetry
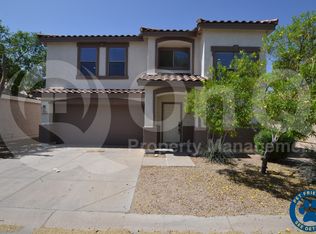
    GREAT community! Look no further. This charming home offers a 2-bedroom, 2-bathroom, plus a bonus room that could be converted to 3rd bedroom, and a 2-car garage. Lots of curb appeal with nice landscaping. The inviting interior is filled with natural light, complemented by a neutral palette, modern fixtures, and vinyl flooring throughout the main living spaces. The home includes a spacious living room, perfect for entertaining guests and family! The eat-in kitchen boasts a picture-perfect window, SS appliances, granite countertops, recessed & pendant lighting, wood cabinetry, a walk-in pantry, and sliding doors leading to the backyard. The large primary bedroom has a walk-in closet, soft carpeting, and an ensuite bathroom with a single vanity, and a shower/tub combo. The remaining bedroom is ample size with soft carpeting and shares the hallway bathroom. Laundry located inside. Washer & dryer will convey. The backyard has a concrete covered patio, the perfect place to relax and enjoy lots of BBQs. Great location, just a short drive from Downtown Chandler! Make it yours today!
    529 days
    |
    473
    |
    21
    |

    Zillow last checked:

    Listing updated:

    Listed by:

    Richard Harless 480-771-1511,

    AZ Flat Fee,

    Kim Leighton 480-933-1603,

    AZ Flat Fee

    Source: ARMLS,MLS#: 6818051MLS Logo

      Facts & features

      Interior

      Bedrooms & bathrooms
      • Bedrooms: 2
      • Bathrooms: 2
      • Full bathrooms: 2
      Heating
      • Electric
      Cooling
      • Central Air, Ceiling Fan(s)
      Appliances
      • Included: Dryer, Washer, Refrigerator, Built-in Microwave, Dishwasher
      • Laundry: Inside
      Features
      • High Speed Internet, Granite Counters, Eat-in Kitchen, No Interior Steps, Kitchen Island, Pantry, Full Bth Master Bdrm
      • Flooring: Carpet, Vinyl, Tile
      • Has basement: No
      • Has fireplace: No
      Interior area
      • Total structure area: 1,421
      • Total interior livable area: 1,421 sqft

      Property

      Parking
      • Total spaces: 4
      • Parking features: Garage Door Opener, Direct Access
      • Garage spaces: 2
      • Uncovered spaces: 2
      Features
      • Stories: 1
      • Patio & porch: Covered
      • Pool features: None
      • Spa features: None
      • Fencing: Block
      Lot
      • Size: 3,625 Square Feet
      • Features: Desert Front, Gravel/Stone Front, Gravel/Stone Back
      Details
      • Parcel number: 30328329

      Construction

      Type & style
      • Home type: SingleFamily
      • Architectural style: Contemporary
      • Property subtype: Single Family Residence
      Materials
      • Stucco, Wood Frame, Painted
      • Roof: Tile
      Condition
      • Year built: 2003
      Details
      • Builder name: KB Homes

      Utilities & green energy

      • Sewer: Public Sewer
      • Water: City Water

      Community & HOA

      Community
      • Features: Biking/Walking Path
      • Subdivision: ARIZONA REFLECTIONS UNIT 2
      HOA
      • Has HOA: Yes
      • Services included: Maintenance Grounds
      • HOA fee: $128 monthly
      • HOA name: Arizona Reflections
      • HOA phone: 623-691-6500
      Location
      • Region: Chandler

      Financial & listing details

      • Price per square foot: $289/sqft
      • Tax assessed value: $330,500
      • Annual tax amount: $1,527
      • Date on market: 2/9/2025
      • Cumulative days on market: 530 days
      • Listing terms: Cash,Conventional,FHA,VA Loan
      • Ownership: Fee Simple

        Estimated market value

        Not available

        Estimated sales range

        Not available

        Not available

        Price history

        DateEventPrice
        3/11/2026Price change$410,000-2.4%$289/sqft
        Source: ARMLS #6818051 Report a problem
        4/14/2025Price change$420,000-4.5%$296/sqft
        Source: ARMLS #6818051 Report a problem
        2/9/2025Listed for sale$440,000+192%$310/sqft
        Source: ARMLS #6818051 Report a problem
        9/30/2003Sold$150,660$106/sqft
        Source: ARMLS #2018329 Report a problem

        Public tax history

        YearProperty taxesTax assessment
        2025$1,543 +1.6%$33,050 -7.8%
        2024$1,519 +1.9%$35,860 +138.3%
        2023$1,490 +2.7%$15,051 -34.7%
        2022$1,450 -2.2%$23,060 +9.5%
        2021$1,482 +3.6%$21,060 +7.4%
        2020$1,430 +2.9%$19,610 +10.4%
        2019$1,390 $17,760 +6.9%
        2018$1,390 +6.4%$16,610 +11.3%
        2017$1,305 +8%$14,930 +6%
        2016$1,209 -1.1%$14,080 +7.4%
        2015$1,222 $13,110 +28.8%
        2014-- $10,180 +15.4%
        2013-- $8,820 -14.2%
        2012-- $10,280 -9%
        2011-- $11,300 -19.7%
        2010-- $14,070 -24.2%
        2009-- $18,560 -9.9%
        2008-- $20,600 +8.7%
        2007-- $18,950 +46.3%
        2006-- $12,950
        2005-- $12,950 +405.9%
        2004-- $2,560 +23.1%
        2003-- $2,080
        Find assessor info on the county website

        Monthly payment

        Est. payment

        Payment breakdown

        Explore the cost of this home by adjusting the details. Changes won't be saved.
        All calculations are estimates and provided by Zillow, Inc. for informational purposes only. Actual amounts may vary.
        HOA fees may include property taxes on listings classified as Co-Ops. Contact the listing agent and/or owner for fee details.
        Mortgage interest rates are dependent on a number of factors, including credit score, down payment, and repayment length. Interest rate data provided by Zillow Group Marketplace, Inc. as of 1/1/1970 from various mortgage lenders with which we have lead or other similar arrangements; the Estimated Payment is an average of those rates.
        See how much you could borrow to make a competitive offer.

        Climate risks

        Neighborhood: Arizona Reflections

        Getting around

        41 / 100
        Car-Dependent
        35 / 100
        Some Transit
        54 / 100
        Bikeable

        Nearby schools

        GreatSchools rating
        Schools provided by the listing agent
        • Elementary: Frye Elementary School
        • Middle: Bogle Junior High School
        • High: Hamilton High School
        • District: Chandler Unified District #80

        Source: ARMLS. This data may not be complete. We recommend contacting the local school district to confirm school assignments for this home.

        A local agent can set up tours, give advice and negotiate with sellers.

        Browse local experts

        Similar homes