Exquisite Home in Gated Plantation Bay Golf and Country Club. Discover private luxury living at 665 Elk River Dr, Ormond Beach, FL 32174—a stunning 3 bedroom, 2 bathroom + office home spanning 2,269 square feet just inside the new Bay Dr. entrance to Florida's premier golf and lifestyle neighborhood. This expertly-maintained, single-family home combines modern elegance with comfort in a private, gated community. A 1-year home warranty provides move-in-ready piece of mind.
Interior Highlights:
Open Concept Design: The spacious layout features high ceilings and an inviting entry with a textured glass front door and large rear sliders.
Luxurious Master Suite: Offering privacy and space with two walk-in closets, and an en-suite bathroom boasting dual sinks, quartz countertops, and a walk-in tile shower.
Versatile Bedrooms: One bedroom includes a secluded office space with window, perfect for remote work or a quiet study. The second bathroom is beautifully finished with a tile tub/shower combo.
Gourmet Kitchen: Equipped with 42-inch wood cabinets, a large island, granite countertops, stainless steel appliances, and a walk-in pantry, all flowing into an open dining and family area.
Exterior Features:
Outdoor Living: Enjoy the extended screened lanai overlooking a preserve, providing a serene backdrop and ample space for potential pool installation.
Additional Amenities: Includes a two-car garage, hurricane shutters for all windows and doors, a full house water system and lush landscaping.
Community Lifestyle:
Gated and Golf Cart Friendly: Plantation Bay Golf and Country Club offers an exclusive lifestyle with optional amenities like 45 holes of golf, tennis and pickleball courts, two community pools, fitness and spa centers, and more.
New Clubhouse: Benefit from the newly opened clubhouse in late 2023, enhancing community gatherings with a cabana restaurant.
This home is not just a residence but a lifestyle choice, offering both privacy and access to community amenities in one of Florida's most sought-after locations. Don't miss the chance to make this your dream home.
Closed
$399,900
665 Elk River Dr, Ormond Beach, FL 32174
3beds
2,269sqft
Single Family Residence, Residential
Built in 2011
10,018 Square Feet Lot
$-- Zestimate®
$176/sqft
$2,617 Estimated rent
Home value
Not available
Estimated sales range
Not available
$2,617/mo
Zestimate® history
Owner options
List your home for rent
$2,617/mo
Rent Zestimate®
Find your next renter with Zillow Rental Manager. Plus, with online applications, you can quickly screen prospective tenants – for free.
$2,617/mo
Rent Zestimate®
Refinance and save
$3,003/mo
Est. payment
Refinancing to a lower rate could help reduce your monthly payments and save thousands over the life of the loan.
$3,003/mo
Est. payment
Explore your selling options
Work with a Zillow partner agent
Leverage their expertise and Zillow's premium Showcase listings to get your home seen by more buyers.
Get startedList with your own agent
Get your home in front of millions of buyers by listing it on Zillow.
Learn how to do itSell it yourself
Take full control of how buyers see your home on Zillow by listing For Sale by Owner (FSBO).
List your homeWhat's special
Zillow last checked:
Listing updated:
Listed by:
David Vandervoort 305-432-1126,
Realty Pros Assured
Bought with:
Ronald Steger, 3311045
EXIT Real Estate Property Solutions
Source: DBAMLS,MLS#: 1207395
Facts & features
Interior
Bedrooms & bathrooms
- Bedrooms: 3
- Bathrooms: 2
- Full bathrooms: 2
Bedroom 1
- Level: Main
- Area: 198 Square Feet
- Dimensions: 18.00 x 11.00
Bedroom 2
- Level: Main
- Area: 140 Square Feet
- Dimensions: 10.00 x 14.00
Bedroom 3
- Level: Main
- Area: 140 Square Feet
- Dimensions: 10.00 x 14.00
Kitchen
- Level: Main
- Area: 176 Square Feet
- Dimensions: 16.00 x 11.00
Other
- Description: Extended Rear Patio
- Level: Main
- Area: 484 Square Feet
- Dimensions: 11.00 x 44.00
Heating
- Central, Electric, Heat Pump
Cooling
- Central Air, Electric
Appliances
- Included: Water Softener Owned, Refrigerator, Microwave, Electric Range, Electric Oven, Disposal
- Laundry: Electric Dryer Hookup, In Unit, Washer Hookup
Features
- Breakfast Nook, Ceiling Fan(s), His and Hers Closets, Kitchen Island, Open Floorplan, Pantry, Primary Bathroom - Shower No Tub, Walk-In Closet(s)
- Flooring: Carpet, Tile
Interior area
- Total structure area: 3,043
- Total interior livable area: 2,269 sqft
Property
Parking
- Total spaces: 2
- Parking features: Garage, Garage Door Opener, Off Street
- Garage spaces: 2
Features
- Levels: One
- Stories: 1
- Patio & porch: Rear Porch, Screened
- Has view: Yes
- View description: Protected Preserve, Trees/Woods
Lot
- Size: 10,018 Square Feet
- Features: Sprinklers In Rear
Details
- Parcel number: 03133151202AF050090
- Zoning description: Residential
Construction
Type & style
- Home type: SingleFamily
- Architectural style: Contemporary,Traditional
- Property subtype: Single Family Residence, Residential
Materials
- Block, Stucco
- Foundation: Block, Slab
- Roof: Shingle
Condition
- New construction: No
- Year built: 2011
Utilities & green energy
- Electric: 200+ Amp Service, Underground
- Sewer: Public Sewer
- Water: Public
- Utilities for property: Cable Connected, Electricity Connected, Natural Gas Not Available, Sewer Connected, Water Connected
Green energy
- Energy efficient items: Appliances, Construction, Insulation, Windows
Community & HOA
Community
- Security: 24 Hour Security, Gated with Guard, Smoke Detector(s)
- Subdivision: Plantation Bay
HOA
- Has HOA: Yes
- Amenities included: Basketball Court, Clubhouse, Fitness Center, Gated, Jogging Path, Park, Pickleball, Playground, Pool, RV/Boat Storage, Sauna, Security, Management - On Site
- Services included: Maintenance Grounds, Security
- HOA fee: $257 quarterly
Location
- Region: Ormond Beach
Financial & listing details
- Price per square foot: $176/sqft
- Tax assessed value: $389,373
- Annual tax amount: $7,671
- Date on market: 1/3/2025
- Listing terms: Cash,Conventional
- Electric utility on property: Yes
- Road surface type: Asphalt
Price history
| Date | Event | Price |
|---|---|---|
| 6/18/2026 | Listing removed | $2,500$1/sqft |
Source: DBAMLS #1220795 Report a problem | ||
| 5/12/2026 | Price change | $2,500-5.7%$1/sqft |
Source: DBAMLS #1220795 Report a problem | ||
| 3/20/2026 | Price change | $2,650-5.4%$1/sqft |
Source: DBAMLS #1220795 Report a problem | ||
| 12/12/2025 | Listed for rent | $2,800+3.7%$1/sqft |
Source: DBAMLS #1220795 Report a problem | ||
| 4/30/2025 | Listing removed | $2,700$1/sqft |
Source: DBAMLS #1210530 Report a problem | ||
| 3/10/2025 | Listed for rent | $2,700$1/sqft |
Source: DBAMLS #1210530 Report a problem | ||
| 2/19/2025 | Sold | $399,900-7%$176/sqft |
Source:  DBAMLS #1207395 Report a problem DBAMLS #1207395 Report a problem | ||
| 1/9/2025 | Pending sale | $430,000$190/sqft |
Source: DBAMLS #1207395 Report a problem | ||
| 1/3/2025 | Listed for sale | $430,000+1.2%$190/sqft |
Source: DBAMLS #1207395 Report a problem | ||
| 11/22/2024 | Listing removed | $425,000$187/sqft |
Source:  Stellar MLS #FC297097 Report a problem Stellar MLS #FC297097 Report a problem | ||
| 10/1/2024 | Price change | $425,000-3.4%$187/sqft |
Source: DBAMLS #1121536 Report a problem | ||
| 8/31/2024 | Price change | $439,999-5.4%$194/sqft |
Source: DBAMLS #1121536 Report a problem | ||
| 8/5/2024 | Price change | $464,900-2.1%$205/sqft |
Source: DBAMLS #1121536 Report a problem | ||
| 6/6/2024 | Price change | $474,900-3.1%$209/sqft |
Source: DBAMLS #1121536 Report a problem | ||
| 3/29/2024 | Price change | $489,900-2%$216/sqft |
Source: DBAMLS #1121536 Report a problem | ||
| 1/2/2024 | Listed for sale | $499,900$220/sqft |
Source: DBAMLS #1117599 Report a problem | ||
| 12/1/2023 | Listing removed | -- |
Source: Stellar MLS #FC292001 Report a problem | ||
| 9/22/2023 | Price change | $499,900-4.8%$220/sqft |
Source: Stellar MLS #FC292001 Report a problem | ||
| 6/27/2023 | Price change | $525,000-2.8%$231/sqft |
Source: DBAMLS #1109928 Report a problem | ||
| 6/1/2023 | Listed for sale | $540,000+205.1%$238/sqft |
Source: DBAMLS #1109928 Report a problem | ||
| 1/11/2017 | Sold | $177,000-24.3%$78/sqft |
Source: Public Record Report a problem | ||
| 4/13/2012 | Sold | $233,730$103/sqft |
Source: DBAMLS #526140 Report a problem | ||
Public tax history
| Year | Property taxes | Tax assessment |
|---|---|---|
| 2025 | $7,205 -6.1% | $389,373 -8.1% |
| 2024 | $7,671 +106% | $423,699 +130.4% |
| 2023 | $3,724 +6.5% | $183,936 +3% |
| 2022 | $3,495 +2% | $178,578 +3% |
| 2021 | $3,425 +0.3% | $173,377 +1.4% |
| 2020 | $3,414 +1% | $170,983 +2.1% |
| 2019 | $3,382 -0.9% | $167,461 +1.9% |
| 2018 | $3,414 +1.3% | $164,339 +2.1% |
| 2017 | $3,371 | $160,959 +2.1% |
| 2016 | $3,371 +1.7% | $157,648 +0.7% |
| 2015 | $3,314 +0.9% | $156,552 +0.8% |
| 2014 | $3,285 | $155,310 +6.5% |
| 2013 | -- | $145,857 -15.6% |
| 2012 | -- | $172,787 +564.6% |
| 2011 | -- | $26,000 -25.7% |
| 2010 | -- | $35,000 -55.1% |
| 2009 | -- | $78,000 |
Find assessor info on the county website
Neighborhood: 32174
Nearby homes
- $490,7003 bd2 ba1.8k sqft663 Elk River Dr, Ormond Beach, FL 32174Off Market
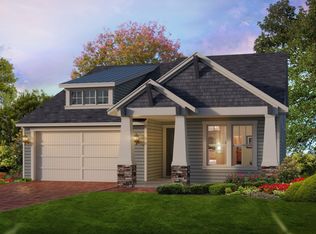
- $435,0003 bd2 ba1.8k sqft667 Elk River Dr, Ormond Beach, FL 32174Sold

- $454,2003 bd2 ba1.7k sqft661 Elk River Dr, Ormond Beach, FL 32174Off Market

- $547,6003 bd2 ba2.3k sqft669 Elk River Dr, Ormond Beach, FL 32174Off Market
- $458,0003 bd2 ba1.8k sqft659 Elk River Dr, Ormond Beach, FL 32174Off Market
- $283,2523 bd2 ba1.8k sqft671 Elk River Dr, Ormond Beach, FL 32174Off Market
- $545,8003 bd2 ba3.1k sqft666 Elk River Dr, Ormond Beach, FL 32174Off Market
- $626,900-- bd2 ba2.3k sqft668 Elk River Dr, Ormond Beach, FL 32174Off Market
Nearby schools
GreatSchools rating
- 5/10Bunnell Elementary SchoolGrades: PK-5Distance: 8.3 mi
- 5/10Buddy Taylor Middle SchoolGrades: 6-8Distance: 10.9 mi
- 4/10Flagler-Palm Coast High SchoolGrades: 9-12Distance: 7.3 mi


Get pre-qualified for a loan
At Zillow Home Loans, we can pre-qualify you in as little as 5 minutes with no impact to your credit score.An equal housing lender. NMLS #10287.
- Florida
- Flagler County
- Ormond Beach
- 32174
- 665 Elk River Dr
Nearby cities
Nearby neighborhoods
Nearby zip codes
Other Ormond Beach Topics
