Welcome to your new home in the sought after Chestnut Cove neighborhood. You do not want to miss out on this new construction home with 4 bedrooms and 3 full baths. From the second you enter the home you will notice the modern style with a custom approach. 11 foot tray ceilings and custom built-ins will get your attention right away. Kitchen features a gas stove with a custom wood oven hood. The dining room offers an array of windows and plenty of space for a big table. The primary bedroom has tray ceilings and has access to the back deck through patio doors . The main floor also offers another full tiled bath and bedroom. Downstairs has a big living space, two bedrooms, a full bath, patio, and garage.
Key Features:
Top tier landscaping (sodded yard/ plants around entire home)
Wood Mahogany French doors
Poured wall foundation
Custom arch ways and built ins
Garage door upgrades
Engineered hardwood floors
Upgraded faucets/lights
Sold for $635,000
$635,000
665 Gardenia Dr, Gray, TN 37615
4beds
2,486sqft
Single Family Residence, Residential
Built in 2023
8,640 Square Feet Lot
$662,100 Zestimate®
$255/sqft
$2,935 Estimated rent
Home value
$662,100
$629,000 - $695,000
$2,935/mo
Zestimate® history
Owner options
List your home for rent
$2,935/mo
Rent Zestimate®
Find your next renter with Zillow Rental Manager. Plus, with online applications, you can quickly screen prospective tenants – for free.
$2,935/mo
Rent Zestimate®
Refinance and save
$3,701/mo
Est. payment
Refinancing to a lower rate could help reduce your monthly payments and save thousands over the life of the loan.
$3,701/mo
Est. payment
Explore your selling options
Work with a Zillow partner agent
Leverage their expertise and Zillow's premium Showcase listings to get your home seen by more buyers.
Get startedList with your own agent
Get your home in front of millions of buyers by listing it on Zillow.
Learn how to do itSell it yourself
Take full control of how buyers see your home on Zillow by listing For Sale by Owner (FSBO).
List your homeWhat's special
Zillow last checked:
Listing updated:
Listed by:
Cameron Martin 423-557-4382,
RE/MAX Preferred
Bought with:
Amanda Westbrook, 312386
RE/MAX Preferred
Source: TVRMLS,MLS#: 9958662
Facts & features
Interior
Bedrooms & bathrooms
- Bedrooms: 4
- Bathrooms: 3
- Full bathrooms: 3
Primary bedroom
- Level: Lower
Heating
- Central, Forced Air, Heat Pump
Cooling
- Central Air, Heat Pump
Appliances
- Included: Dishwasher, Gas Range, Microwave
- Laundry: Electric Dryer Hookup, Washer Hookup
Features
- Master Downstairs, Granite Counters, Kitchen Island, Open Floorplan
- Flooring: Hardwood, Luxury Vinyl
- Windows: Double Pane Windows
- Basement: Block,Concrete,Exterior Entry,Finished,Interior Entry,Walk-Out Access
- Number of fireplaces: 1
- Fireplace features: Gas Log, Great Room
Interior area
- Total structure area: 3,131
- Total interior livable area: 2,486 sqft
- Finished area below ground: 966
Property
Parking
- Total spaces: 2
- Parking features: Attached, Concrete, Garage Door Opener
- Attached garage spaces: 2
Features
- Levels: Two
- Stories: 2
- Patio & porch: Covered, Deck, Patio
Lot
- Size: 8,640 Square Feet
- Dimensions: 72 x 120
- Topography: Level, Sloped
Details
- Parcel number: 036b E 078.00
- Zoning: RES
Construction
Type & style
- Home type: SingleFamily
- Property subtype: Single Family Residence, Residential
Materials
- Brick
- Foundation: Concrete Perimeter
- Roof: Asphalt,Shingle
Condition
- New Construction
- New construction: Yes
- Year built: 2023
Utilities & green energy
- Sewer: Public Sewer
- Water: Public
- Utilities for property: Cable Available
Community & HOA
Community
- Features: Sidewalks, Curbs
- Subdivision: Chestnut Cove
HOA
- Has HOA: Yes
- Amenities included: Landscaping
- HOA fee: $12 monthly
Location
- Region: Gray
Financial & listing details
- Price per square foot: $255/sqft
- Tax assessed value: $534,000
- Annual tax amount: $4,123
- Date on market: 10/27/2023
- Listing terms: Cash,Conventional,VA Loan
Price history
| Date | Event | Price |
|---|---|---|
| 12/15/2023 | Sold | $635,000+0%$255/sqft |
Source: TVRMLS #9958662 Report a problem | ||
| 11/2/2023 | Contingent | $634,800$255/sqft |
Source: TVRMLS #9958662 Report a problem | ||
| 10/27/2023 | Listed for sale | $634,800+1310.7%$255/sqft |
Source: TVRMLS #9958662 Report a problem | ||
| 8/11/2022 | Sold | $45,000$18/sqft |
Source: Public Record Report a problem | ||
Public tax history
| Year | Property taxes | Tax assessment |
|---|---|---|
| 2025 | $4,123 +0.8% | $133,500 |
| 2024 | $4,091 +772.6% | $133,500 +1076.2% |
| 2023 | $469 +6.4% | $11,350 |
| 2022 | $440 | $11,350 |
| 2021 | $440 | $11,350 |
Find assessor info on the county website
Neighborhood: 37615
Nearby homes
- $412,0003 bd2 ba1.7k sqft768 Gardenia Dr, Johnson City, TN 37615Sold
- $533,0003 bd3 ba2.2k sqft704 Gardenia Dr, Johnson City, TN 37615Sold

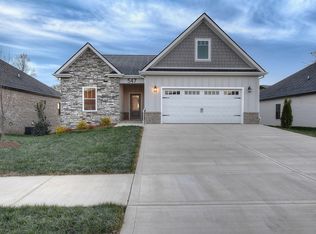
- $575,2003 bd2 ba1.7k sqft547 Gardenia Dr, Johnson City, TN 37615Off Market
- $531,200-- bd3 ba2.2k sqft674 Gardenia Dr, Johnson City, TN 37615Off Market
- $482,2002 bd2 ba1.5k sqft615 Gardenia Dr, Johnson City, TN 37615Off Market
- $424,7882 bd2 ba1.6k sqft774 Gardenia Dr, Johnson City, TN 37615Sold
- $397,5002 bd2 ba1.6k sqft786 Gardenia Dr, Johnson City, TN 37615Sold
- $432,000-- bd2 ba1.6k sqft686 Gardenia Dr, Johnson City, TN 37615Off Market
Nearby schools
GreatSchools rating
- 9/10Woodland Elementary SchoolGrades: PK-5Distance: 4.2 mi
- 8/10Liberty Bell Middle SchoolGrades: 6-8Distance: 5.6 mi
- 8/10Science Hill High SchoolGrades: 9-12Distance: 5.6 mi
Schools provided by the listing agent
- Elementary: Woodland Elementary
- Middle: Liberty Bell
- High: Science Hill
Source: TVRMLS. This data may not be complete. We recommend contacting the local school district to confirm school assignments for this home.
Get a cash offer in 3 minutes
Find out how much your home could sell for in as little as 3 minutes with a no-obligation cash offer.
Estimated market value
$662,100
Get a cash offer in 3 minutes
Find out how much your home could sell for in as little as 3 minutes with a no-obligation cash offer.
Estimated market value
$662,100
- Tennessee
- Washington County
- Johnson City
- 37615
- 665 Gardenia Dr
Nearby cities
Nearby neighborhoods
Nearby zip codes
Other Johnson City Topics
