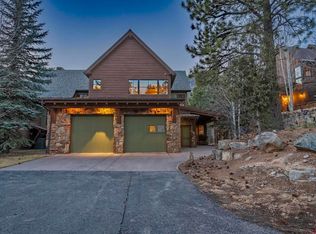
Sitting on the 18th Fairway, huge Hermosa Cliff views, a slice of heaven amongst world class golf at Glacier Club, this showdown unit offers usable space for entertaining, high-end well-appointed finishes, turn-key & fully furnished…luxurious living on the golf course. Four bedrooms, 4.5 baths, three spacious levels of living each with their own living space, fireplaces, game room, state of the art theater room, natural light and views out every window. Upon entry, you’ll be greeted by the stunning living space with living, dining, and kitchen combined for an open entertaining space with soaring ceilings with massive wood beams framing the room. The wall of windows flood the space with natural light while offering breathtaking views of the course and mountains. At the heart of the living area is a rock fireplace for the cool winter nights. A chef’s dream kitchen, boasting multiple counter finishes with black flat granite and black & gold-streaked rough-edged island, providing a modern, sophisticated touch with dimensional silverleaf mosaic travertine backsplash. With ample counter and cabinet space, this kitchen is perfect for preparing meals or hosting gatherings, top-of-the-line appliances include a Sub-Zero refrigerator and Wolf stove. The primary bedroom, conveniently located just off the living space, offers a serene retreat with its own private fireplace. Large windows frame serene views of the golf course, bringing the beauty of the outdoors in, featuring a large walk-in closet and luxurious ensuite bath is finished with sleek granite surfaces and high-end fixtures, ensuring a spa-like experience in the comfort of your home. Upstairs, a versatile loft area offers the perfect space for an office or a cozy TV nook. This level features two spacious bedrooms, one of which includes a private guest bath, providing comfort and privacy for visitors. A well-appointed hall bath and ample closet space complete this floor, making it both functional and inviting. In the light and bright walk-out basement, luxury living is extended with a variety of spaces designed for entertainment and relaxation, also open to the back patio bordering the 18th fairway. The lower level living space, featuring the third fireplace, complete with a wine bar and fridge, and ample room for a game table. Quite possibly the showcase of the basement level is the state of the art theater room with leather recliners fit for your 6 favorite friends. The 4th bedroom and spacious guest bath finish off the basement area, in addition to a dog cubby and future wine cellar or storage room. Finishing off the interior of the home is a spacious garage, laundry/mud room, pantry space, and a golf cart garage. The outside living of this home is impeccable, with multiple outdoor spaces perfectly placed to enjoy Colorado mornings, evenings, sunsets, and winter storms rolling in. Perfectly situated and just a short walk to the Mountain clubhouse offering fantastic dining, swimming pool, hot tub, access to 36 holes of mountain golf, tennis or pickle ball. The Valley clubhouse offers a fitness facility, pools, hot tub, park, and play area. Quick 8 minutes to Purgatory for summer or winter entertainment, easy commute to downtown Durango for dinner, living in one of Colorado finest golf communities in the San Juan Mountains.
Sold cren member
Zillow last checked:
Listing updated:
Bought with:
Megan Lamb
Coldwell Banker Distinctive Properties
Source: CREN,MLS#: 817292
Price history
| Date | Event | Price |
|---|---|---|
| 10/18/2024 | Sold | $3,000,000$735/sqft |
Source:  CREN #817292 Report a problem CREN #817292 Report a problem | ||
| 9/10/2024 | Contingent | $3,000,000$735/sqft |
Source: CREN #817292 Report a problem | ||
| 8/21/2024 | Listed for sale | $3,000,000+127.3%$735/sqft |
Source: CREN #817292 Report a problem | ||
| 9/29/2017 | Sold | $1,320,000-8.7%$324/sqft |
Source: Public Record Report a problem | ||
| 8/15/2017 | Pending sale | $1,445,000$354/sqft |
Source: Legacy Properties West Sotheby's International Realty #731726 Report a problem | ||
| 8/9/2017 | Price change | $1,445,000-3%$354/sqft |
Source: Legacy Properties West Sotheby's International Realty #731726 Report a problem | ||
| 7/9/2017 | Price change | $1,490,000-6.6%$365/sqft |
Source: Legacy Properties West Sotheby's International Realty #731726 Report a problem | ||
| 5/4/2017 | Listed for sale | $1,595,000+27.6%$391/sqft |
Source: Legacy Properties West Sotheby's International Realty #731726 Report a problem | ||
| 4/28/2016 | Sold | $1,250,000-4.9%$306/sqft |
Source: Public Record Report a problem | ||
| 3/18/2016 | Listed for sale | $1,315,000+1.5%$322/sqft |
Source: Legacy Properties West Sotheby's International Realty #716089 Report a problem | ||
| 12/5/2015 | Listing removed | $1,295,000$317/sqft |
Source: Legacy Properties West Sotheby's International Realty #710789 Report a problem | ||
| 8/31/2015 | Listed for sale | $1,295,000+0.8%$317/sqft |
Source: LEGACY PROPERTIES WEST SOTHEBY'S INT. REALTY #710789 Report a problem | ||
| 12/20/2013 | Sold | $1,285,000$315/sqft |
Source: Public Record Report a problem | ||
| 5/4/2012 | Price change | $1,285,000-11.4%$315/sqft |
Source: The Wells Group of Durango, Inc. #661322 Report a problem | ||
| 6/5/2010 | Listed for sale | $1,450,000$355/sqft |
Source: Prudential Triple S Realty #644966 Report a problem | ||
Nearby homes


Sell for more on Zillow
Get a Zillow Showcase℠ listing at no additional cost and you could sell for .
$3,099,000
2% more
+$61,980
With Zillow Showcase(estimated)
$3,160,980
