Tucked away at the end of a private lane in the picturesque Colfax foothills, this nicely maintained 2003 custom home sits on a private 1.1-acre parcel, offering the perfect blend of tranquility, comfort, and amazing views. Designed for easy single-level living, the thoughtfully crafted floor plan showcases an inviting great room with vaulted ceilings, a cozy wood-burning stove, and expansive windows that frame the beautiful local views. The spacious kitchen is a chef's dream, featuring granite countertops, a large center island, breakfast bar peninsula, stainless steel appliances, abundant hardwood cabinetry, and generous workspace for entertaining. A formal dining room provides an elegant setting for gatherings, while tile flooring and recessed lighting add timeless appeal throughout the home. The luxurious primary suite is a peaceful retreat, complete with a spa-inspired bath featuring a relaxing Jacuzzi tub. Step outside to the private backyard patio, an ideal space for entertaining guests, enjoying outdoor dining, or simply relaxing while taking in the peaceful surroundings and beautiful foothill views. Car enthusiasts and hobbyists will appreciate the attached three-car garage with an additional workshop, offering abundant room for projects and storage. The property also features dedicated RV and boat parking, along with multiple storage sheds that provide even more space for tools, equipment, gardening supplies, or seasonal items. Located just minutes from Rollins Lake, you'll enjoy easy access to boating, fishing, hiking, and year-round recreation. With exceptional privacy, breathtaking sunset views, abundant storage and move-in-ready condition, this beautiful property is an outstanding opportunity to experience the very best of foothill living.
Closed
$632,000
665 Gladycon Rd, Colfax, CA 95713
3beds
2,137sqft
Single Family Residence
Built in 2003
1.1 Acres Lot
$628,800 Zestimate®
$296/sqft
$3,401 Estimated rent
Home value
$628,800
$585,000 - $679,000
$3,401/mo
Zestimate® history
Owner options
List your home for rent
$3,401/mo
Rent Zestimate®
Find your next renter with Zillow Rental Manager. Plus, with online applications, you can quickly screen prospective tenants – for free.
$3,401/mo
Rent Zestimate®
Refinance and save
$4,266/mo
Est. payment
Refinancing to a lower rate could help reduce your monthly payments and save thousands over the life of the loan.
$4,266/mo
Est. payment
Explore your selling options
Work with a Zillow partner agent
Leverage their expertise and Zillow's premium Showcase listings to get your home seen by more buyers.
Get startedList with your own agent
Get your home in front of millions of buyers by listing it on Zillow.
Learn how to do itSell it yourself
Take full control of how buyers see your home on Zillow by listing For Sale by Owner (FSBO).
List your homeWhat's special
Cozy wood-burning stovePrivate backyard patioBreakfast bar peninsulaLarge center islandPicturesque colfax foothillsLuxurious primary suiteTile flooring
Zillow last checked:
Listing updated:
Listed by:
Mary Margaretich DRE #00912886 530-798-4466,
Christie's International Real Estate Sereno
Bought with:
Non-MLS Office
Source: MetroList Services of CA,MLS#: 226065222Originating MLS: MetroList Services, Inc.
Facts & features
Interior
Bedrooms & bathrooms
- Bedrooms: 3
- Bathrooms: 3
- Full bathrooms: 2
- Partial bathrooms: 1
Rooms
- Room types: Kitchen, Laundry, Living Room, Workshop
Primary bedroom
- Features: Walk-In Closet, Outside Access
Primary bathroom
- Features: Shower Stall(s), Double Vanity, Jetted Tub, Tile, Multiple Shower Heads
Dining room
- Features: Bar, Formal Area
Kitchen
- Features: Pantry Closet, Granite Counters, Island w/Sink
Heating
- Propane, Central
Cooling
- Ceiling Fan(s)
Appliances
- Included: Gas Cooktop, Gas Water Heater, Built-In Refrigerator, Dishwasher, Disposal, Microwave
- Laundry: Laundry Room, Gas Dryer Hookup, Inside Room
Features
- Flooring: Carpet, Tile, Wood
- Number of fireplaces: 1
- Fireplace features: Living Room, Free Standing
Interior area
- Total structure area: 0
- Total interior livable area: 2,137 sqft
Property
Parking
- Total spaces: 6
- Parking features: Boat, RV Storage, Garage Door Opener, Garage Faces Front, Driveway, Gated, Gentle Up Driveway/Sidewalks
- Garage spaces: 2
- Uncovered spaces: 4
Features
- Has spa: Yes
- Spa features: Bath
- Fencing: Back Yard,Front Yard,Gated Driveway/Sidewalks
Lot
- Size: 1.1 Acres
- Features: Stream Seasonal
- Topography: Lot Grade Varies,Lot Grade Varies
Details
- Additional structures: RV/Boat Storage, Second Garage, Shed(s), Greenhouse, Workshop, Kennel/Dog Run
- Parcel number: 099140041000
- Zoning: F-B-43
- Special conditions: Trust
Construction
Type & style
- Home type: SingleFamily
- Architectural style: Ranch
- Property subtype: Single Family Residence
Materials
- Ceiling Insulation, Stucco, Frame, Wall Insulation
- Foundation: Slab, Concrete Perimeter
- Roof: Composition
Condition
- Year built: 2003
Utilities & green energy
- Electric: 220 Volts, 220 Volts in Laundry
- Sewer: Septic System
- Water: Well
- Utilities for property: Propane Tank Owned, Cable Connected, Internet Available, Underground Utilities
Community & HOA
Location
- Region: Colfax
Financial & listing details
- Price per square foot: $296/sqft
- Tax assessed value: $620,682
- Date on market: 9/20/2026
Price history
| Date | Event | Price |
|---|---|---|
| 8/4/2026 | Sold | $632,000+1.1%$296/sqft |
Source: Public Record Report a problem | ||
| 7/9/2026 | Pending sale | $625,000$292/sqft |
Source: MetroList Services of CA #226065222 Report a problem | ||
| 7/1/2026 | Listed for sale | $625,000+14.6%$292/sqft |
Source: MetroList Services of CA #226065222 Report a problem | ||
| 5/28/2019 | Sold | $545,500-0.6%$255/sqft |
Source: MetroList Services of CA #19018530 Report a problem | ||
| 4/2/2019 | Pending sale | $549,000$257/sqft |
Source: Oceanside Realty Inc. #19018530 Report a problem | ||
| 3/27/2019 | Listed for sale | $549,000+9.8%$257/sqft |
Source: Oceanside Realty Inc. #19018530 Report a problem | ||
| 5/24/2017 | Sold | $500,000$234/sqft |
Source: MetroList Services of CA #17021715 Report a problem | ||
Public tax history
| Year | Property taxes | Tax assessment |
|---|---|---|
| 2026 | -- | $620,682 +2% |
| 2025 | $6,096 -0.7% | $608,512 +2% |
| 2024 | $6,139 +1.5% | $596,581 +2% |
| 2023 | $6,048 +1.8% | $584,884 +2% |
| 2022 | $5,940 +2.2% | $573,417 +2% |
| 2021 | $5,811 +3.2% | $562,174 +3.1% |
| 2020 | $5,629 | $545,282 +4.8% |
| 2019 | $5,629 +7.2% | $520,200 +2% |
| 2018 | $5,249 +42.4% | $510,000 +40.2% |
| 2017 | $3,686 +2.2% | $363,661 +2% |
| 2016 | $3,607 +2.5% | $356,532 +1.5% |
| 2015 | $3,519 +1.6% | $351,177 +2% |
| 2014 | $3,464 | $344,299 +15.5% |
| 2013 | -- | $298,000 +18.3% |
| 2012 | -- | $252,000 -0.8% |
| 2011 | -- | $254,000 -5.3% |
| 2010 | -- | $268,120 -4.9% |
| 2009 | -- | $281,867 -12.3% |
| 2008 | -- | $321,329 +2% |
| 2007 | -- | $315,029 +2% |
| 2006 | -- | $308,853 +2% |
| 2005 | -- | $302,798 +2% |
| 2004 | -- | $296,862 +1.9% |
| 2003 | -- | $291,422 |
Find assessor info on the county website
Neighborhood: 95713
Nearby homes
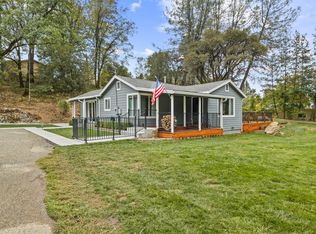
- $481,8002 bd1 ba1.2k sqft645 Gladycon Rd, Colfax, CA 95713Off Market
- $84,0923 bd1 ba992 sqft625 Gladycon Rd, Colfax, CA 95713Off Market
- $348,0003 bd1 ba1.3k sqft625 Gladycon Rd, Colfax, CA 95713Sold
- $295,7001 bd1 ba836 sqft691 Gladycon Rd, Colfax, CA 95713Off Market
- $326,0003 bd1 ba1.1k sqft605 Gladycon Rd, Colfax, CA 95713Sold
- $46,9473 bd1 ba1.1k sqft605 Gladycon Rd, Colfax, CA 95713Off Market
- $332,0003 bd1 ba1k sqft595 Gladycon Rd, Colfax, CA 95713Off Market
- $57,7043 bd1 ba1k sqft595 Gladycon Rd, Colfax, CA 95713Off Market
Nearby schools
GreatSchools rating
- 6/10Colfax Elementary SchoolGrades: K-8Distance: 0.9 mi
- 9/10Colfax High SchoolGrades: 9-12Distance: 0.8 mi
Get a cash offer in 3 minutes
Find out how much your home could sell for in as little as 3 minutes with a no-obligation cash offer.
Estimated market value
$628,800
Get a cash offer in 3 minutes
Find out how much your home could sell for in as little as 3 minutes with a no-obligation cash offer.
Estimated market value
$628,800
- California
- Placer County
- Colfax
- 95713
- 665 Gladycon Rd
