Motivated Seller! Exceptional Golf Course Living at 665 Glenarbor Cir, in Longmont, a stunning 6-bedroom, 4-bathroom home (plus a main level office) offering over 5,100 square feet of thoughtfully designed living space, beautifully situated along the 13th fairway of Ute Creek Golf Course. This exceptional property provides the perfect blend of grandeur, comfort, and lifestyle, delivering a true Colorado living experience. Step inside and be greeted by a grand entryway that flows effortlessly into formal living and dining rooms, ideal for entertaining. The inviting family room features a cozy fireplace, creating the perfect atmosphere for relaxing evenings. The spacious kitchen, complete with abundant counter space, cabinetry, an island with seating, and an adjoining casual dining area, opens to beautiful French doors leading to a large outdoor patio-perfect for enjoying warm Colorado evenings with a view. The main level also includes a private office and a conveniently located 3/4 bathroom, making work-from-home days and hosting guests easy and comfortable. Upstairs, the expansive primary suite is truly a retreat, featuring an expansive bedroom, a spacious primary bathroom with a sunken tub, double vanity, and an oversized walk-in closet. A loft area provides additional flexible space for a second office, reading nook, or play area, alongside three additional bright and airy bedrooms.The finished basement offers endless possibilities with two additional bedrooms, a full bathroom with a luxurious sunken jetted tub, a dedicated laundry room, and a huge living room perfect for media, recreation, or multi-generational living. The backyard is a low-maintenance oasis, ideal for relaxing or entertaining, with panoramic golf course views and a spacious patio ready for gatherings and celebrations. Don't miss the opportunity to call this impressive property your home.
Sold for $770,000
$770,000
665 Glenarbor Cir, Longmont, CO 80504
6beds
5,112sqft
Single Family Residence
Built in 2001
7,921 Square Feet Lot
$761,400 Zestimate®
$151/sqft
$4,881 Estimated rent
Home value
$761,400
$708,000 - $815,000
$4,881/mo
Zestimate® history
Owner options
List your home for rent
$4,881/mo
Rent Zestimate®
Find your next renter with Zillow Rental Manager. Plus, with online applications, you can quickly screen prospective tenants – for free.
$4,881/mo
Rent Zestimate®
Refinance and save
$4,714/mo
Est. payment
Refinancing to a lower rate could help reduce your monthly payments and save thousands over the life of the loan.
$4,714/mo
Est. payment
Explore your selling options
Work with a Zillow partner agent
Leverage their expertise and Zillow's premium Showcase listings to get your home seen by more buyers.
Get startedList with your own agent
Get your home in front of millions of buyers by listing it on Zillow.
Learn how to do itSell it yourself
Take full control of how buyers see your home on Zillow by listing For Sale by Owner (FSBO).
List your homeWhat's special
Zillow last checked:
Listing updated:
Listed by:
Mary Colwell 303-775-7135,
Dwellings Colorado Real Estate
Bought with:
Roshan Bogati, 100090341
eXp Realty, LLC
Source: IRES as distributed by MLS GRID,MLS#: 1032537
Facts & features
Interior
Bedrooms & bathrooms
- Bedrooms: 6
- Bathrooms: 4
- Full bathrooms: 3
- 3/4 bathrooms: 1
- Main level bathrooms: 1
Primary bedroom
- Description: Carpet
- Features: 5 Piece Primary Bath
- Level: Upper
- Area: 399 Square Feet
- Dimensions: 19 x 21
Bedroom 2
- Description: Carpet
- Level: Upper
- Area: 270 Square Feet
- Dimensions: 18 x 15
Bedroom 3
- Description: Carpet
- Level: Upper
- Area: 156 Square Feet
- Dimensions: 13 x 12
Bedroom 4
- Description: Carpet
- Level: Upper
- Area: 156 Square Feet
- Dimensions: 12 x 13
Bedroom 5
- Description: Carpet
- Level: Basement
- Area: 224 Square Feet
- Dimensions: 16 x 14
Bedroom 6
- Description: Carpet
- Level: Basement
- Area: 210 Square Feet
- Dimensions: 15 x 14
Dining room
- Description: Carpet
- Level: Main
- Area: 480 Square Feet
- Dimensions: 16 x 30
Family room
- Description: Carpet
- Level: Main
- Area: 289 Square Feet
- Dimensions: 17 x 17
Kitchen
- Description: Wood
- Level: Main
- Area: 221 Square Feet
- Dimensions: 17 x 13
Laundry
- Description: Vinyl
- Level: Upper
- Area: 42 Square Feet
- Dimensions: 6 x 7
Living room
- Description: Carpet
- Level: Main
- Area: 306 Square Feet
- Dimensions: 17 x 18
Recreation room
- Description: Carpet
- Level: Basement
- Area: 832 Square Feet
- Dimensions: 32 x 26
Study
- Description: Carpet
- Level: Main
- Area: 182 Square Feet
- Dimensions: 14 x 13
Heating
- Forced Air
Cooling
- Central Air, Ceiling Fan(s)
Appliances
- Included: Gas Range, Double Oven, Dishwasher, Refrigerator, Washer, Dryer, Microwave, Disposal
- Laundry: Washer/Dryer Hookup
Features
- Eat-in Kitchen, Separate Dining Room, Cathedral Ceiling(s), Open Floorplan, Pantry, Walk-In Closet(s), Kitchen Island
- Flooring: Wood
- Doors: French Doors
- Windows: Window Coverings
- Basement: Full,Partially Finished
- Has fireplace: Yes
- Fireplace features: Two or More, Gas Log
Interior area
- Total structure area: 3,365
- Total interior livable area: 5,112 sqft
- Finished area above ground: 3,365
Property
Parking
- Total spaces: 3
- Parking features: Garage Door Opener
- Attached garage spaces: 3
- Details: Attached
Accessibility
- Accessibility features: Level Lot, Main Floor Bath
Features
- Levels: Two
- Stories: 2
- Patio & porch: Patio
- Exterior features: Sprinkler System
- Fencing: Fenced,Wood,Dog Run/Kennel
- Has view: Yes
- View description: Mountain(s)
Lot
- Size: 7,921 Square Feet
- Features: Evergreen Trees, Deciduous Trees, Level, On Golf Course, Near Golf Course
Details
- Parcel number: R0148234
- Zoning: SFR
- Special conditions: Private Owner
Construction
Type & style
- Home type: SingleFamily
- Architectural style: Contemporary
- Property subtype: Single Family Residence
Materials
- Frame
- Roof: Composition
Condition
- New construction: No
- Year built: 2001
Utilities & green energy
- Electric: City
- Gas: Xcel Energy
- Sewer: Public Sewer
- Water: City
- Utilities for property: Natural Gas Available, Electricity Available, Cable Available, Satellite Avail, High Speed Avail
Green energy
- Energy efficient items: Southern Exposure, Windows
Community & HOA
Community
- Features: Playground, Park
- Security: Security System, Fire Alarm
- Subdivision: Spring Valley Ph 6 Prcl E
HOA
- Has HOA: Yes
- Services included: Common Amenities, Management
- HOA fee: $220 quarterly
- HOA name: Spring Valley Golf Estates
- HOA phone: 303-682-0098
Location
- Region: Longmont
Financial & listing details
- Price per square foot: $151/sqft
- Tax assessed value: $892,500
- Annual tax amount: $5,451
- Date on market: 11/25/2025
- Listing terms: Cash,Conventional,FHA,VA Loan
- Exclusions: Sellers personal property and staging items.
- Electric utility on property: Yes
- Road surface type: Concrete
Price history
| Date | Event | Price |
|---|---|---|
| 11/24/2025 | Sold | $770,000-3.1%$151/sqft |
Source:  IRES as distributed by MLS GRID #1032537 Report a problem IRES as distributed by MLS GRID #1032537 Report a problem | ||
| 8/18/2025 | Price change | $795,000-3.6%$156/sqft |
Source: IRES as distributed by MLS GRID #1032537 Report a problem | ||
| 8/12/2025 | Price change | $825,000-1.8%$161/sqft |
Source: IRES as distributed by MLS GRID #1032537 Report a problem | ||
| 8/4/2025 | Price change | $840,000-0.6%$164/sqft |
Source: IRES as distributed by MLS GRID #1032537 Report a problem | ||
| 7/25/2025 | Price change | $845,000-0.6%$165/sqft |
Source: IRES as distributed by MLS GRID #1032537 Report a problem | ||
| 7/9/2025 | Price change | $850,000-4%$166/sqft |
Source: IRES as distributed by MLS GRID #1032537 Report a problem | ||
| 7/3/2025 | Price change | $885,000-0.6%$173/sqft |
Source: IRES as distributed by MLS GRID #1032537 Report a problem | ||
| 6/26/2025 | Price change | $890,000-0.6%$174/sqft |
Source: IRES as distributed by MLS GRID #1032537 Report a problem | ||
| 6/12/2025 | Price change | $895,000-0.4%$175/sqft |
Source: IRES as distributed by MLS GRID #1032537 Report a problem | ||
| 5/26/2025 | Price change | $899,000-1.7%$176/sqft |
Source: IRES as distributed by MLS GRID #1032537 Report a problem | ||
| 5/2/2025 | Listed for sale | $915,000+7.6%$179/sqft |
Source: IRES as distributed by MLS GRID #1032537 Report a problem | ||
| 10/26/2022 | Sold | $850,000+65.4%$166/sqft |
Source: Public Record Report a problem | ||
| 5/26/2016 | Sold | $514,000$101/sqft |
Source: IRES as distributed by MLS GRID #783571 Report a problem | ||
| 4/23/2016 | Pending sale | $514,000$101/sqft |
Source: Sarvadi Real Estate #783571 Report a problem | ||
| 4/8/2016 | Price change | $514,000-2.8%$101/sqft |
Source: Sarvadi Real Estate #783571 Report a problem | ||
| 3/15/2016 | Price change | $529,000-1.9%$103/sqft |
Source: Sarvadi Real Estate #783571 Report a problem | ||
| 2/15/2016 | Listed for sale | $539,000+42.3%$105/sqft |
Source: Sarvadi Real Estate #783571 Report a problem | ||
| 3/25/2002 | Sold | $378,763$74/sqft |
Source: Public Record Report a problem | ||
Public tax history
| Year | Property taxes | Tax assessment |
|---|---|---|
| 2025 | $5,451 +1.4% | $55,781 -8.1% |
| 2024 | $5,377 +17.9% | $60,669 -1% |
| 2023 | $4,562 -1.3% | $61,257 +32.9% |
| 2022 | $4,621 +16.4% | $46,099 -2.8% |
| 2021 | $3,969 | $47,426 +16.1% |
| 2020 | $3,969 +5.9% | $40,862 |
| 2019 | $3,748 | $40,862 +3.5% |
| 2018 | $3,748 | $39,463 -9.5% |
| 2017 | $3,748 +5.2% | $43,628 +17% |
| 2016 | $3,563 +4.9% | $37,276 +20.4% |
| 2015 | $3,395 +17.4% | $30,972 |
| 2014 | $2,893 +8.5% | $30,972 |
| 2013 | $2,665 +6.8% | $30,972 +7.8% |
| 2012 | $2,496 -3.6% | $28,736 |
| 2011 | $2,590 +1.8% | -- |
| 2010 | $2,544 -5.2% | $30,090 |
| 2009 | $2,684 +12.1% | $30,090 -18.1% |
| 2008 | $2,394 +7.6% | $36,750 |
| 2007 | $2,225 -1.8% | $36,750 +8% |
| 2006 | $2,265 -2% | $34,040 |
| 2005 | $2,311 +1.2% | $34,040 -2.6% |
| 2004 | $2,285 +16.7% | $34,950 |
| 2003 | $1,957 +98.4% | $34,950 +11.4% |
| 2002 | $986 | $31,380 -49.1% |
| 2001 | -- | $61,700 |
Find assessor info on the county website
Neighborhood: 80504
Nearby homes
- $840,9004 bd3 ba3.3k sqft671 Glenarbor Cir, Longmont, CO 80504Off Market
- $589,6004 bd2 ba2.6k sqft1903 Lotus Ct, Longmont, CO 80504Off Market
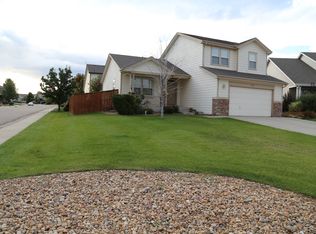
- $835,0005 bd3 ba5.1k sqft653 Glenarbor Cir, Longmont, CO 80501Sold
- $808,0006 bd5 ba4.6k sqft1902 Nightingale Ct, Longmont, CO 80504Off Market

- $728,2005 bd3 ba4.6k sqft1902 Lotus Ct, Longmont, CO 80504Off Market
- $588,0004 bd2 ba1.8k sqft1908 Nightingale Ct, Longmont, CO 80504Off Market
- $686,2003 bd2 ba2.6k sqft645 Glenarbor Cir, Longmont, CO 80504Off Market
- $660,3003 bd2 ba3.5k sqft1911 Lotus Ct, Longmont, CO 80504Off Market
Nearby schools
GreatSchools rating
- 7/10Alpine Elementary SchoolGrades: PK-5Distance: 0.4 mi
- 4/10Timberline Pk-8Grades: PK-8Distance: 1 mi
- 3/10Skyline High SchoolGrades: 9-12Distance: 0.7 mi
Schools provided by the listing agent
- Elementary: Timberline,Alpine
- Middle: Timberline
- High: Skyline
Source: IRES as distributed by MLS GRID. This data may not be complete. We recommend contacting the local school district to confirm school assignments for this home.
Get a cash offer in 3 minutes
Find out how much your home could sell for in as little as 3 minutes with a no-obligation cash offer.
Estimated market value
$761,400
Get a cash offer in 3 minutes
Find out how much your home could sell for in as little as 3 minutes with a no-obligation cash offer.
Estimated market value
$761,400
- Colorado
- Boulder County
- Longmont
- 80504
- 665 Glenarbor Cir
Nearby cities
Nearby neighborhoods
Nearby zip codes
Other Longmont Topics
