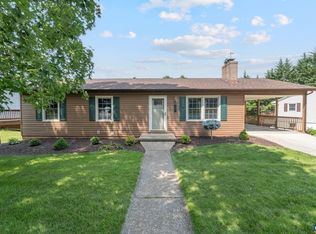
Welcome to 665 Gloria Place — a charming home offering privacy, comfort, and thoughtful updates throughout. Enjoy peaceful forest views from your private backyard, the perfect setting for unwinding and connecting with nature. Inside, the home features a beautifully refreshed kitchen with all-new cabinets and appliances, complemented by an upgraded kitchen floor (2025). Major system improvements include a new heat pump, a newer water heater (2022), and previously updated carpet, siding, and windows (2015), enhancing both energy efficiency and curb appeal. The finished basement expands your living options with a cozy bedroom featuring a working fireplace, a dedicated office, a full bathroom, and a separate laundry area — ideal for guests, multigenerational living, or a private workspace. With its serene setting, modern updates, and flexible layout, this home is a wonderful opportunity. Don’t miss your chance to make it yours.
Active
Price cut: $5K (8/7)
$370,000
665 Gloria Pl, Staunton, VA 24401
4beds
2,282sqft
Single Family Residence
Built in 1978
10,018 Square Feet Lot
$369,200 Zestimate®
$162/sqft
$-- HOA
What's special
Peaceful forest viewsFinished basementPrivate backyardBeautifully refreshed kitchenUpdated carpetAll-new cabinets and appliancesUpgraded kitchen floor
- 87 days
- 345
- 21
Zillow last checked:
Listing updated:
Listed by:
PETER MCFARREN 202-341-4422,
HOWARD HANNA ROY WHEELER REALTY CO.- CHARLOTTESVILLE 434-951-5155
Source: CAAR,MLS#: 678204 Originating MLS: Charlottesville Area Association of Realtors
Originating MLS: Charlottesville Area Association of RealtorsFacts & features
Interior
Bedrooms & bathrooms
- Bedrooms: 4
- Bathrooms: 3
- Full bathrooms: 3
- Main level bathrooms: 2
- Main level bedrooms: 4
Rooms
- Room types: Bathroom, Bedroom, Dining Room, Family Room, Full Bath, Kitchen, Living Room
Primary bedroom
- Level: First
Bedroom
- Level: First
Bedroom
- Level: First
Bedroom
- Level: First
Primary bathroom
- Level: First
Bathroom
- Level: First
Bathroom
- Level: Basement
Other
- Level: Basement
Other
- Level: Basement
Other
- Level: Basement
Dining room
- Level: First
Family room
- Level: First
Kitchen
- Level: First
Living room
- Level: First
Heating
- Baseboard, Central
Cooling
- Central Air, Heat Pump
Appliances
- Included: Built-In Oven, Double Oven, Dishwasher, Electric Cooktop, Electric Range, Disposal, Microwave, Refrigerator, Dryer, Washer
Features
- Primary Downstairs
- Flooring: Carpet, Luxury Vinyl Plank
- Windows: Insulated Windows
- Basement: Exterior Entry,Finished,Heated,Interior Entry,Apartment
Interior area
- Total structure area: 2,570
- Total interior livable area: 2,282 sqft
- Finished area above ground: 2,282
- Finished area below ground: 0
Property
Parking
- Total spaces: 1
- Parking features: Attached, Basement, Garage Faces Front, Garage
- Attached garage spaces: 1
Features
- Levels: Three Or More,Multi/Split,Tri-Level
- Stories: 3
- Pool features: None
Lot
- Size: 10,018 Square Feet
Details
- Parcel number: 9600
- Zoning description: R Residential
Construction
Type & style
- Home type: SingleFamily
- Property subtype: Single Family Residence
Materials
- Stick Built
- Foundation: Block
Condition
- New construction: No
- Year built: 1978
Utilities & green energy
- Sewer: Public Sewer
- Water: Public
- Utilities for property: Cable Available, Fiber Optic Available
Community & HOA
Community
- Subdivision: GREENSPRING VALLEY
HOA
- Has HOA: No
Location
- Region: Staunton
Financial & listing details
- Price per square foot: $162/sqft
- Tax assessed value: $268,200
- Annual tax amount: $2,113
- Date on market: 6/8/2026
- Cumulative days on market: 88 days
Estimated market value
$369,200
$351,000 - $388,000
$2,227/mo
Price history
| Date | Event | Price |
|---|---|---|
| 8/7/2026 | Price change | $370,000-1.3%$162/sqft |
Source:  CAAR #678204 Report a problem CAAR #678204 Report a problem | ||
| 7/24/2026 | Price change | $375,000-2.6%$164/sqft |
Source: CAAR #678204 Report a problem | ||
| 7/7/2026 | Price change | $385,000-4.7%$169/sqft |
Source: CAAR #678204 Report a problem | ||
| 6/9/2026 | Listed for sale | $404,000+6.3%$177/sqft |
Source: CAAR #678204 Report a problem | ||
| 11/4/2025 | Listing removed | $380,000$167/sqft |
Source: CAAR #668820 Report a problem | ||
| 10/8/2025 | Price change | $380,000-3.8%$167/sqft |
Source: CAAR #668820 Report a problem | ||
| 9/22/2025 | Listed for sale | $395,000+119.6%$173/sqft |
Source: CAAR #668820 Report a problem | ||
| 9/28/2007 | Sold | $179,900$79/sqft |
Source: Public Record Report a problem | ||
Public tax history
| Year | Property taxes | Tax assessment |
|---|---|---|
| 2025 | $2,441 +15.5% | $268,200 +12.9% |
| 2024 | $2,114 | $237,500 |
| 2023 | $2,114 +25.2% | $237,500 +29.4% |
| 2022 | $1,688 | $183,490 |
| 2021 | $1,688 +7.8% | $183,490 |
| 2020 | $1,566 0% | $183,490 +11.3% |
| 2019 | $1,566 +7.1% | $164,790 +9.4% |
| 2018 | $1,462 | $150,690 |
| 2017 | $1,462 0% | $150,690 -2.1% |
| 2016 | $1,462 | $153,890 |
| 2015 | $1,462 +0.9% | $153,890 +0.9% |
| 2014 | $1,449 | $152,490 -14.4% |
| 2010 | -- | $178,190 |
| 2009 | -- | $178,190 |
Find assessor info on the county website
Monthly payment
Est. payment
Payment breakdown
Explore the cost of this home by adjusting the details. Changes won't be saved.Climate risks
Neighborhood: 24401
Nearby schools
Schools provided by the listing agent
- Elementary: Bessie Weller
- Middle: STAUNTON
- High: STAUNTON
Source: CAAR. This data may not be complete. We recommend contacting the local school district to confirm school assignments for this home.

Similar homes
- $438,5005 bd3 ba3.3k sqft702 Ritchie Blvd, Staunton, VA 24401For Sale

 MLS ID #680381, Chris Horst, Funkhouser Real Estate Group. CAAR
 - $349,9004 bd3 ba2.1k sqft521 Marian Pl, Staunton, VA 24401For Sale
 MLS ID #681080, BILL MCMEANS, REAL ESTATE PLUS. CAAR
 - $315,0004 bd2 ba1.9k sqft403 Betsy Bell Rd, Staunton, VA 24401For Sale
 MLS ID #678933, SHARON HENDERSON, RE/MAX ADVANTAGE-WAYNESBORO. CAAR
 - $379,0003 bd2 ba2k sqft1215 Pinehurst Rd, Staunton, VA 24401For Sale
 MLS ID #680395, JASON HARRIS REAL ESTATE TEAM, KW COMMONWEALTH. CAAR
 - $365,0003 bd2 ba1.7k sqft302 Burnley Dr, Staunton, VA 24401For SaleMLS ID #679432, CHARLIE BISHOP JR, PREMIER PROPERTIES. CAAR
- $379,0004 bd2 ba2.6k sqft207 Burnley Dr, Staunton, VA 24401For SaleMLS ID #674871, SHANNON HARRINGTON, BLUE RIDGE FINE PROPERTIES BY SHANNON HARRINGTON. CAAR
- $345,0003 bd3 ba2.1k sqft603 A St, Staunton, VA 24401For SaleMLS ID #681118, MELODY HAYES, REAL BROKER LLC. CAAR
- $379,9003 bd2 ba2.2k sqft1418 Aiken St, Staunton, VA 24401For SaleMLS ID #680180, BECKY MEYER, NEST REALTY GROUP STAUNTON. CAAR
- $324,0003 bd3 ba1.9k sqft221 Reservoir St, Staunton, VA 24401For SaleMLS ID #681157, DENISE RAMEY TEAM, LONG & FOSTER - CHARLOTTESVILLE WEST. CAAR
- $335,0004 bd2 ba1.8k sqft75 Idlewood Blvd, Staunton, VA 24401For SaleMLS ID #679945, BETHANNE WHEELER, REAL BROKER LLC. CAAR
- $343,0004 bd2 ba1.7k sqft249 Sycamore St, Staunton, VA 24401For SaleMLS ID #679216, PETER WRAY, TRIANGLE REALTORS. CAAR
- $452,0005 bd3 ba2.2k sqft234 Montgomery Rd, Staunton, VA 24401For SaleMLS ID #678870, DEBORAH BEAVER, RE/MAX ADVANTAGE-WAYNESBORO. CAAR
- $349,9003 bd1 ba1.6k sqft40 Sunset Blvd, Staunton, VA 24401For SaleMLS ID #678890, CHRIS KINCHELOE, DECKER REALTY. CAAR
- $344,9003 bd3 ba1.9k sqft631 Essex Dr #B, Staunton, VA 24401For SaleMLS ID #680676, TAYLOR AVERITTE, NEST REALTY GROUP. CAAR
- $350,0003 bd2 ba2.1k sqft727 Cherry Hill Dr, Staunton, VA 24401For SaleMLS ID #680922, Ashley Dudley, HomeGrown Real Estate. CAAR
- $346,7003 bd3 ba1.7k sqft715 Amherst Rd, Staunton, VA 24401For SaleMLS ID #669500, BETTY GAREY, WESTHILLS LTD. REALTORS. CAAR
- $350,0003 bd3 ba2.4k sqft22 Spring View Dr, Staunton, VA 24401For SaleMLS ID #679852, CHARITY COX, PAUL WESLEY REAL ESTATE. CAAR
- $359,9003 bd2 ba1.5k sqft484 Galena Rd, Staunton, VA 24401For SaleMLS ID #679048, MONYA DECKER, DECKER REALTY. CAAR
- $435,0003 bd2 ba1.9k sqft147 Pleasant View Rd, Staunton, VA 24401For SaleMLS ID #681030, TRAVIS GRIFFIN, 1ST CHOICE REAL ESTATE. CAAR
- $425,0004 bd3 ba2.3k sqft2755 Lee Jackson Hwy, Staunton, VA 24401For SaleMLS ID #680641, KIMBERLY HASKINS, KW COMMONWEALTH. CAAR
