OPEN HOUSE SUNDAY JULY 26TH 2-4PM! Great investment opportunity with fantastic potential. This classic 1926 brick sits on a nice corner lot and is ready for a complete restoration to bring it back to life. The exterior offers great curb appeal, a detached 2-car garage for extra parking or storage. A standout feature is the large, enclosed brick front porch that makes a wonderful first impression. The spacious living and dining areas showcase original wood trim, decorative archways and hardwood floors waiting to be refinished. The kitchen provides plenty of cabinet space and easy backyard access. The bedrooms feature original hardwood flooring, complemented by historic details like built-in dressers and recessed shelving. The unfinished lower level provides an expansive space with excellent storage potential, with existing stud framing and a workshop bench. Sold completely as-is, this property is the perfect canvas for investors, landlords, or buyers looking to build equity through a renovation project.
Active
$149,900
665 Greenlawn Ave, Fort Wayne, IN 46808
4beds
1,766sqft
Single Family Residence
Built in 1926
6,534 Square Feet Lot
$176,600 Zestimate®
$--/sqft
$-- HOA
What's special
Great curb appealOriginal wood trimCorner lotEasy backyard accessHardwood floorsDecorative archways
- 7 days |
- 1,623 |
- 59 |
Likely to sell faster than
Zillow last checked:
Listing updated:
Listed by:
Namik Jasarevic 260-580-8255,
Book Real Estate Services, LLC,
David Book,
Book Real Estate Services, LLC
Source: IRMLS,MLS#: 202628228
Facts & features
Interior
Bedrooms & bathrooms
- Bedrooms: 4
- Bathrooms: 1
- Full bathrooms: 1
- Main level bedrooms: 2
Bedroom 1
- Level: Main
Bedroom 2
- Level: Main
Dining room
- Level: Main
- Area: 168
- Dimensions: 14 x 12
Kitchen
- Level: Main
- Area: 165
- Dimensions: 15 x 11
Living room
- Level: Main
- Area: 325
- Dimensions: 25 x 13
Heating
- Natural Gas, Forced Air
Cooling
- Central Air
Features
- Flooring: Hardwood
- Basement: Unfinished,Block
- Has fireplace: No
- Fireplace features: None
Interior area
- Total structure area: 1,766
- Total interior livable area: 1,766 sqft
- Finished area above ground: 1,766
- Finished area below ground: 0
Video & virtual tour
Property
Parking
- Total spaces: 2
- Parking features: Detached, Concrete
- Garage spaces: 2
- Has uncovered spaces: Yes
Features
- Levels: One and One Half
- Stories: 1.5
Lot
- Size: 6,534 Square Feet
- Dimensions: 43x150
- Features: Corner Lot, City/Town/Suburb
Details
- Parcel number: 020735311001.000074
Construction
Type & style
- Home type: SingleFamily
- Architectural style: Traditional
- Property subtype: Single Family Residence
Materials
- Brick
- Roof: Shingle,Dimensional Shingles
Condition
- New construction: No
- Year built: 1926
Utilities & green energy
- Sewer: City
- Water: City
Community & HOA
Community
- Subdivision: Pfeiffer Place
Location
- Region: Fort Wayne
Financial & listing details
- Tax assessed value: $183,400
- Annual tax amount: $1,866
- Date on market: 7/15/2026
- Listing terms: Cash,Conventional
Estimated market value
$176,600
$145,000 - $207,000
$1,448/mo
Price history
| Date | Event | Price |
|---|---|---|
| 7/15/2026 | Listed for sale | $149,900 |
Source:  IRMLS #202628228 Report a problem IRMLS #202628228 Report a problem | ||
Public tax history
| Year | Property taxes | Tax assessment |
|---|---|---|
| 2025 | $2,020 +38.5% | $183,400 +2.6% |
| 2024 | $1,458 -11.7% | $178,800 +22.6% |
| 2023 | $1,652 +16.1% | $145,800 -2.3% |
| 2022 | $1,423 +48.4% | $149,200 +14.9% |
| 2021 | $959 +2.9% | $129,800 +28% |
| 2020 | $931 +20.4% | $101,400 +3.5% |
| 2019 | $774 -0.7% | $98,000 +10% |
| 2018 | $779 +13.3% | $89,100 +1.4% |
| 2017 | $687 +19.5% | $87,900 +5.6% |
| 2016 | $575 +7.7% | $83,200 +9.3% |
| 2014 | $534 -2.7% | $76,100 -1.7% |
| 2013 | $549 -14.8% | $77,400 -7.6% |
| 2011 | $644 | $83,800 -11.2% |
| 2010 | -- | $94,400 +20.7% |
| 2007 | -- | $78,200 +9.1% |
| 2005 | -- | $71,700 |
| 2004 | -- | $71,700 +143.9% |
| 2001 | -- | $29,400 +200% |
| 1999 | -- | $9,800 |
Find assessor info on the county website
Monthly payment
Est. payment
Payment breakdown
Explore the cost of this home by adjusting the details. Changes won't be saved.Climate risks
Neighborhood: Bloomingdale
Nearby schools
GreatSchools rating
- 7/10Franke Park Elementary SchoolGrades: PK-5Distance: 0.6 mi
- 5/10Northwood Middle SchoolGrades: 6-8Distance: 3.1 mi
- 2/10North Side High SchoolGrades: 9-12Distance: 0.9 mi
Schools provided by the listing agent
- Elementary: Franke Park
- Middle: Northwood
- High: North Side
- District: Fort Wayne Community
Source: IRMLS. This data may not be complete. We recommend contacting the local school district to confirm school assignments for this home.
- $142,2002 bd1 ba936 sqft661 Greenlawn Ave, Fort Wayne, IN 46808Off Market
- $142,3004 bd1 ba1.5k sqft657 Greenlawn Ave, Fort Wayne, IN 46808Off Market
- $153,3004 bd1 ba1.3k sqft701 Greenlawn Ave, Fort Wayne, IN 46808Off Market
- $157,6003 bd1 ba1.3k sqft651 Greenlawn Ave, Fort Wayne, IN 46808Off Market
- $134,8002 bd1 ba988 sqft514 1/2 Greenlawn Ave, Fort Wayne, IN 46808Off Market
- $218,4004 bd1 ba2k sqft666 Greenlawn Ave, Fort Wayne, IN 46808Off Market
- $142,3003 bd1 ba1.1k sqft705 Greenlawn Ave, Fort Wayne, IN 46808Off Market
- $172,8003 bd1 ba1.3k sqft647 Greenlawn Ave, Fort Wayne, IN 46808Off Market
A local agent can set up tours, give advice and negotiate with sellers.
Similar homes
- $150,0004 bd2 ba1.8k sqft2526 Beineke Dr, Fort Wayne, IN 46808For Sale
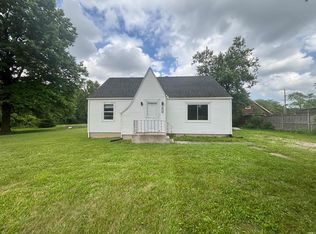 MLS ID #202625745, April L West, Scheerer McCulloch Real Estate. IRMLS
 - $157,9004 bd2 ba1.6k sqft629 5th St, Fort Wayne, IN 46808For Sale
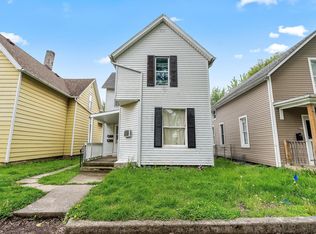 MLS ID #202615797, Adam Gerig, AG Rentals & Management LLC. IRMLS
 - $153,1004 bd2 ba1.5k sqft3425 Covington Rd, Fort Wayne, IN 46802For Sale
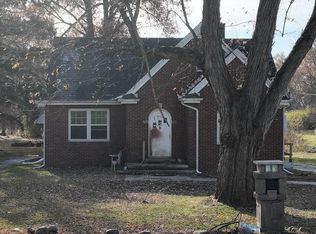 Hubzu
Hubzu - $159,0004 bd2 ba1.8k sqft1420 N Harrison St, Fort Wayne, IN 46808For Sale
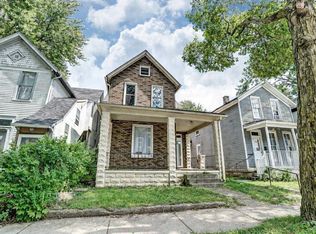 MLS ID #202608995, Zac Compton, Coldwell Banker Real Estate Gr. IRMLS
 - $179,9004 bd3 ba1.6k sqft1637 Short St, Fort Wayne, IN 46808For SaleMLS ID #202619826, Mary Anne Taylor, North Eastern Group Realty. IRMLS
- $169,9003 bd1 ba1.4k sqft607 Lillian Ave, Fort Wayne, IN 46808For SaleMLS ID #202625218, April L West, Scheerer McCulloch Real Estate. IRMLS
- $137,9002 bd1 ba960 sqft1216 Elm St, Fort Wayne, IN 46808For SaleMLS ID #202628288, Michael Brennan, Brennan REALTORS. IRMLS
- $184,5004 bd2 ba1.7k sqft2323 N Clinton St, Fort Wayne, IN 46805For SaleMLS ID #202627690, Brian Schaper, Metro Realty. IRMLS
- $--3 bd2 ba1.3k sqft6124 Midwood Dr, Fort Wayne, IN 46835AuctionAuction.com 2
- $--3 bd2 ba1.3k sqft5214 Eicher Dr, Fort Wayne, IN 46835AuctionAuction.com 2
- $--3 bd2 ba1.4k sqft1006 Scott Ave, Fort Wayne, IN 46807AuctionMLS ID #202625914, Chad Metzger, Metzger Property Services, LLC. IRMLS
- $--4 bd3 ba1.4k sqft5235 Riviera Dr, Fort Wayne, IN 46825AuctionAuction.com 2
- $134,9002 bd1 ba963 sqft619 Huffman St, Fort Wayne, IN 46808For SaleMLS ID #202624068, Tyler Dohner, CENTURY 21 Bradley Realty, Inc. IRMLS
- $--3 bd2 ba1.5k sqft1724 Edenton Dr, Fort Wayne, IN 46804AuctionMLS ID #202626977, Jared S Sipe, Schrader RE and Auction/Fort W. IRMLS
- $--3 bd2 ba1.5k sqft3606 Autumn Ln, Fort Wayne, IN 46806AuctionXome
- $--3 bd3 ba1.1k sqft1417 Kitch St, Fort Wayne, IN 46803AuctionXome
- $135,0004 bd1 ba1.4k sqft2918 Pittsburg St, Fort Wayne, IN 46803For SaleMLS ID #202626959, Brian Schaper, Metro Realty. IRMLS
- $221,5003 bd2 ba1.7k sqft1630 Emerson Ave, Fort Wayne, IN 46808For SaleMLS ID #202622403, Deena Mattern, Old Fort Realty. IRMLS
- $167,9004 bd1 ba1.9k sqft1231 Park Ave, Fort Wayne, IN 46807For SaleMLS ID #202623759, Harrison Bolyard, CENTURY 21 Bradley Realty, Inc. IRMLS
- $169,9003 bd1 ba1.2k sqft915 Delaware Ave, Fort Wayne, IN 46805For SaleMLS ID #202627849, Ben Ruhl, Coldwell Banker Real Estate Gr. IRMLS
